☎ +49 1575 0921860info@isotrapez.euMon–Fri 8 am–4 pm · Sat closed

Projects

Results show best on site.

The ISO TRAPEZ gallery shows real work at different stages – before the work, during installation and after completion.

Projects

Nine sites, step by step.

Before, during and after – real photos from projects carried out by our team.

Project 01

Industrial hall: trapezoidal-sheet roof and cladding

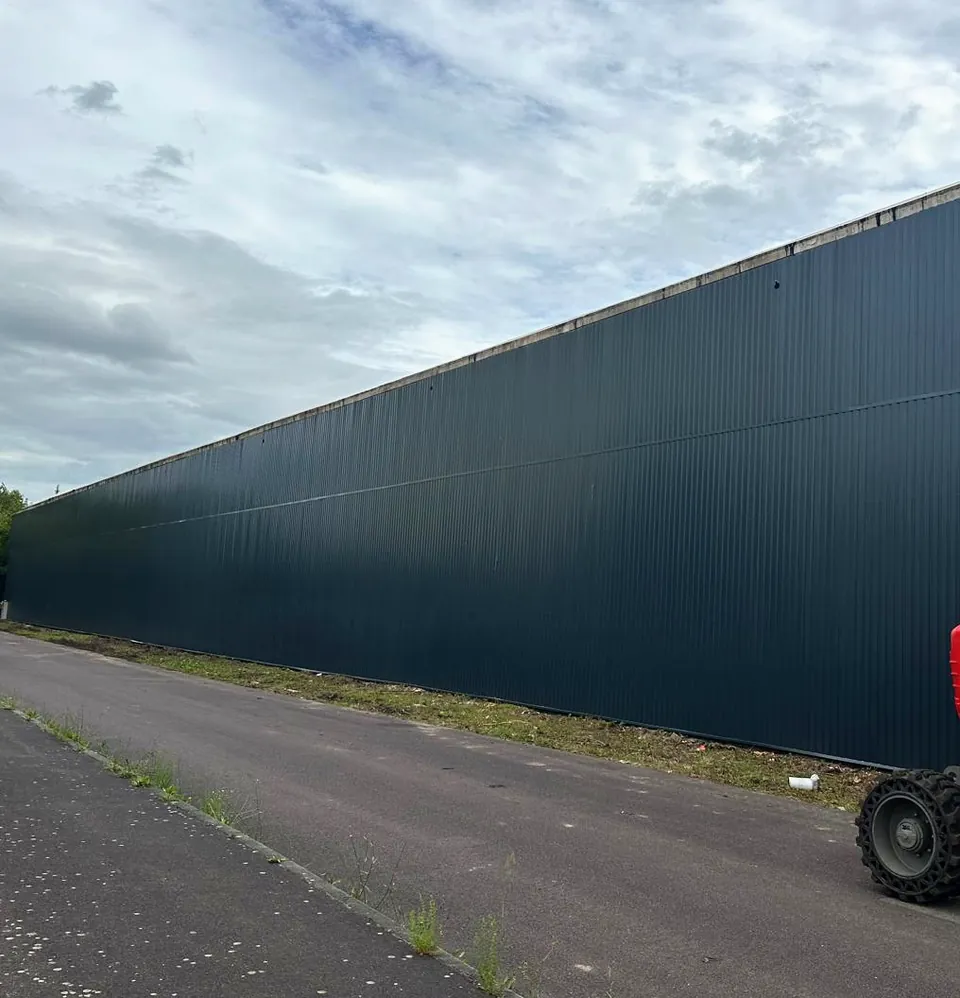
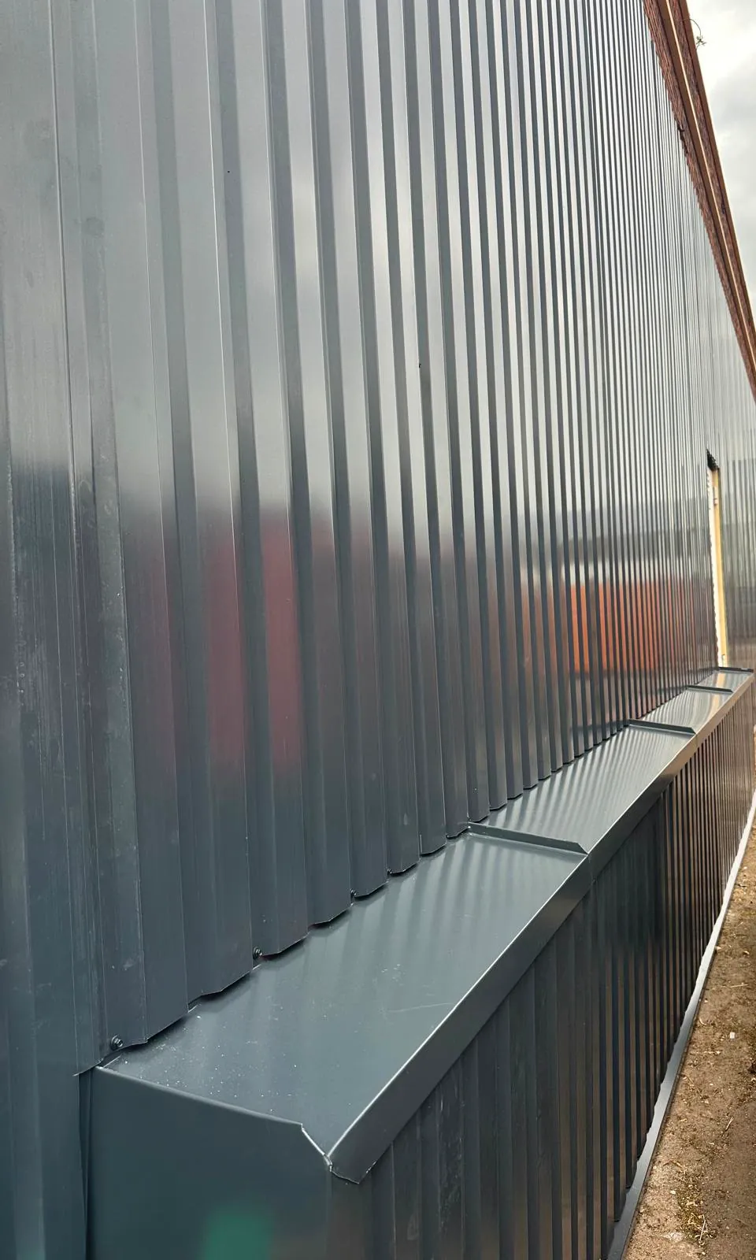
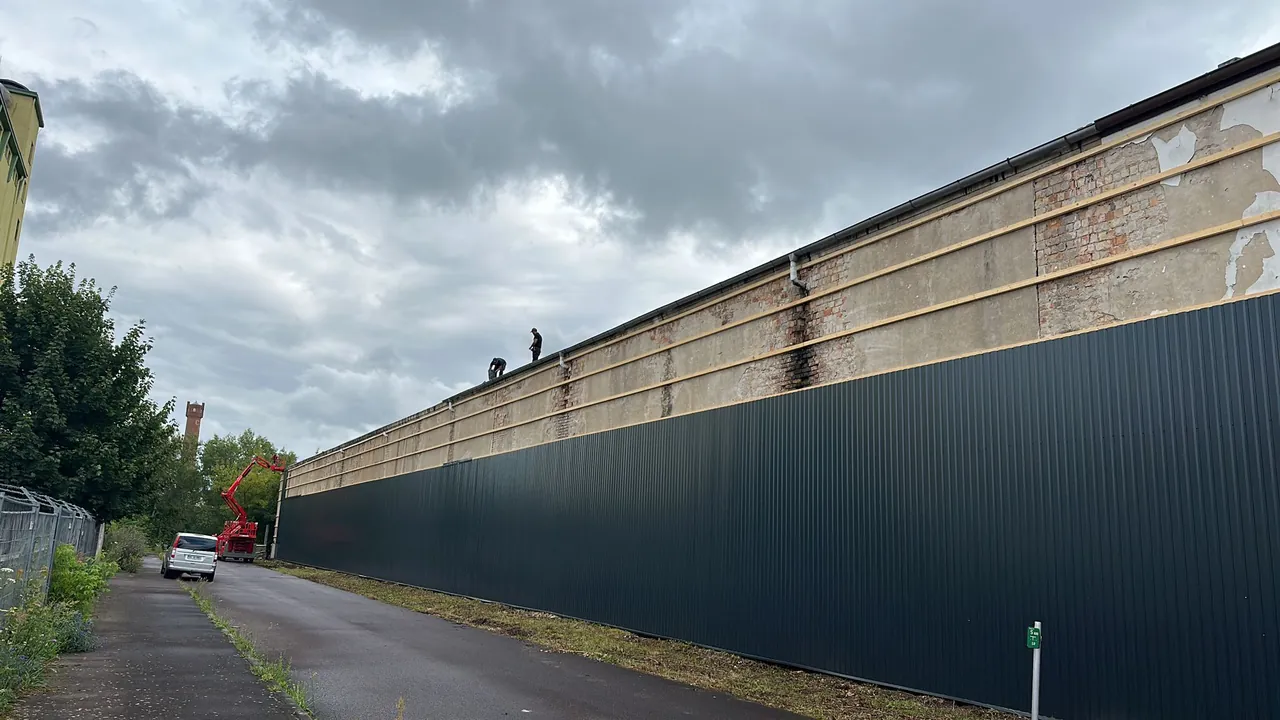
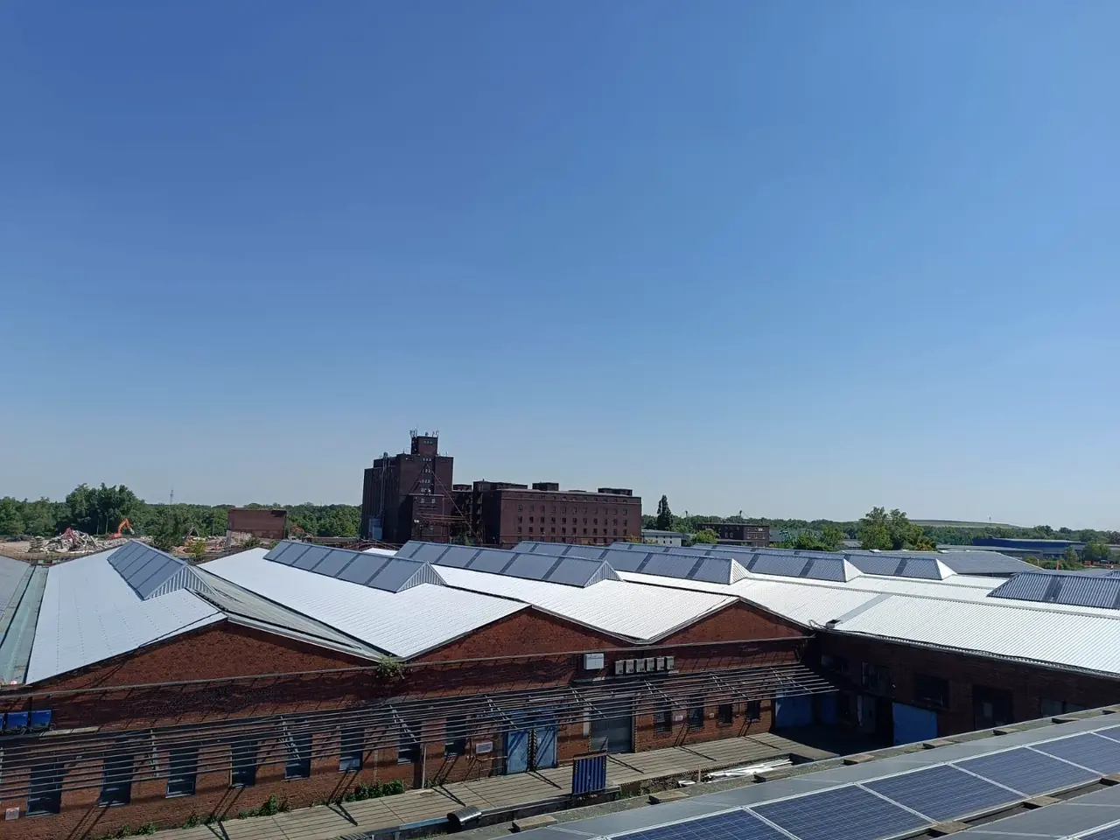
On the large roof areas of an industrial hall we built new battening and laid trapezoidal sheets – the material was lifted up by crane, right next to the existing solar arrays. We clad the long outer walls in anthracite trapezoidal sheeting, working from an aerial platform and finishing the base with neat flashings.
  • Roof
  • Cladding
  • Trapezoidal sheet
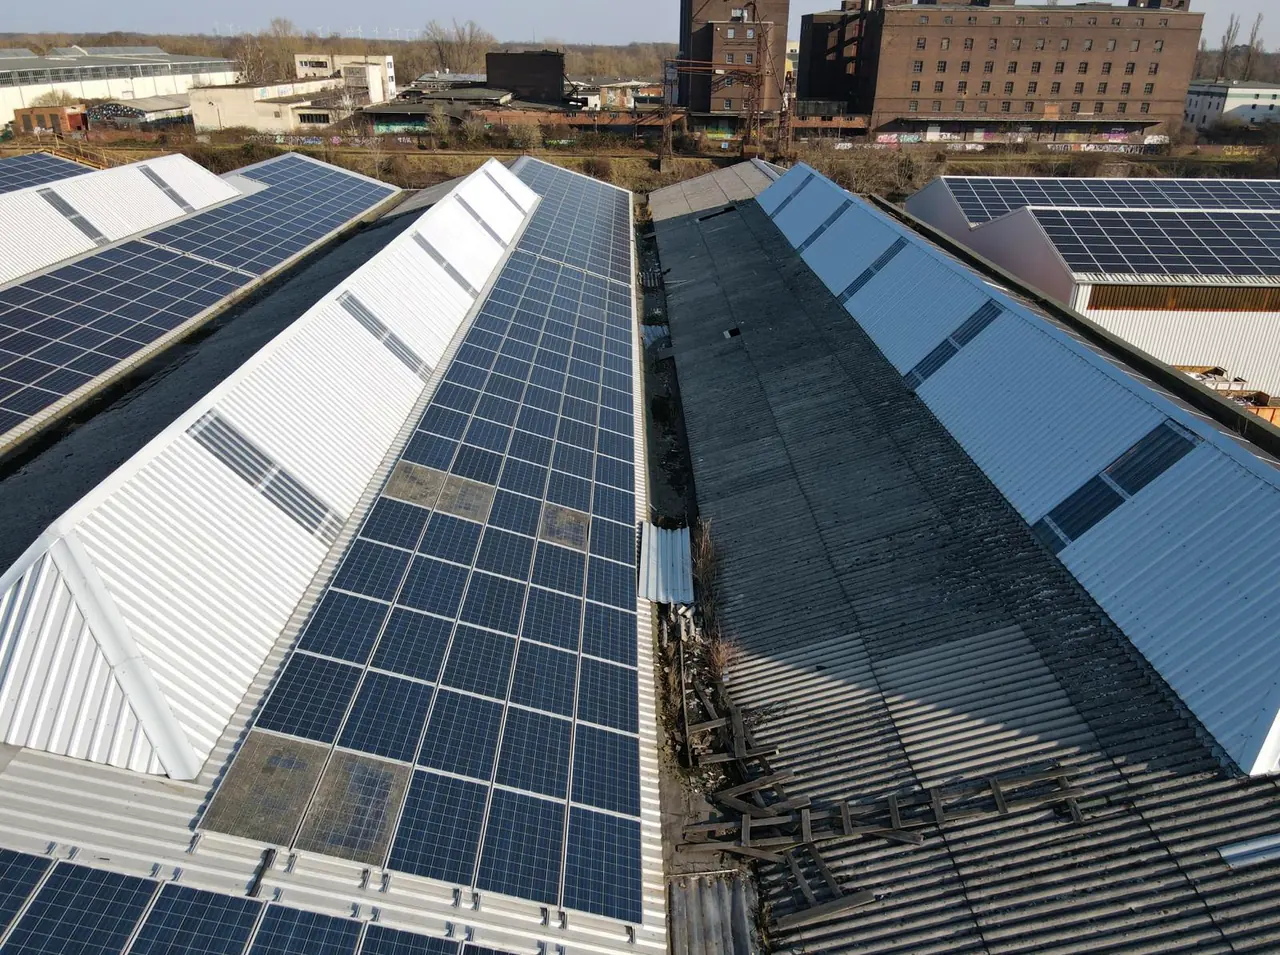
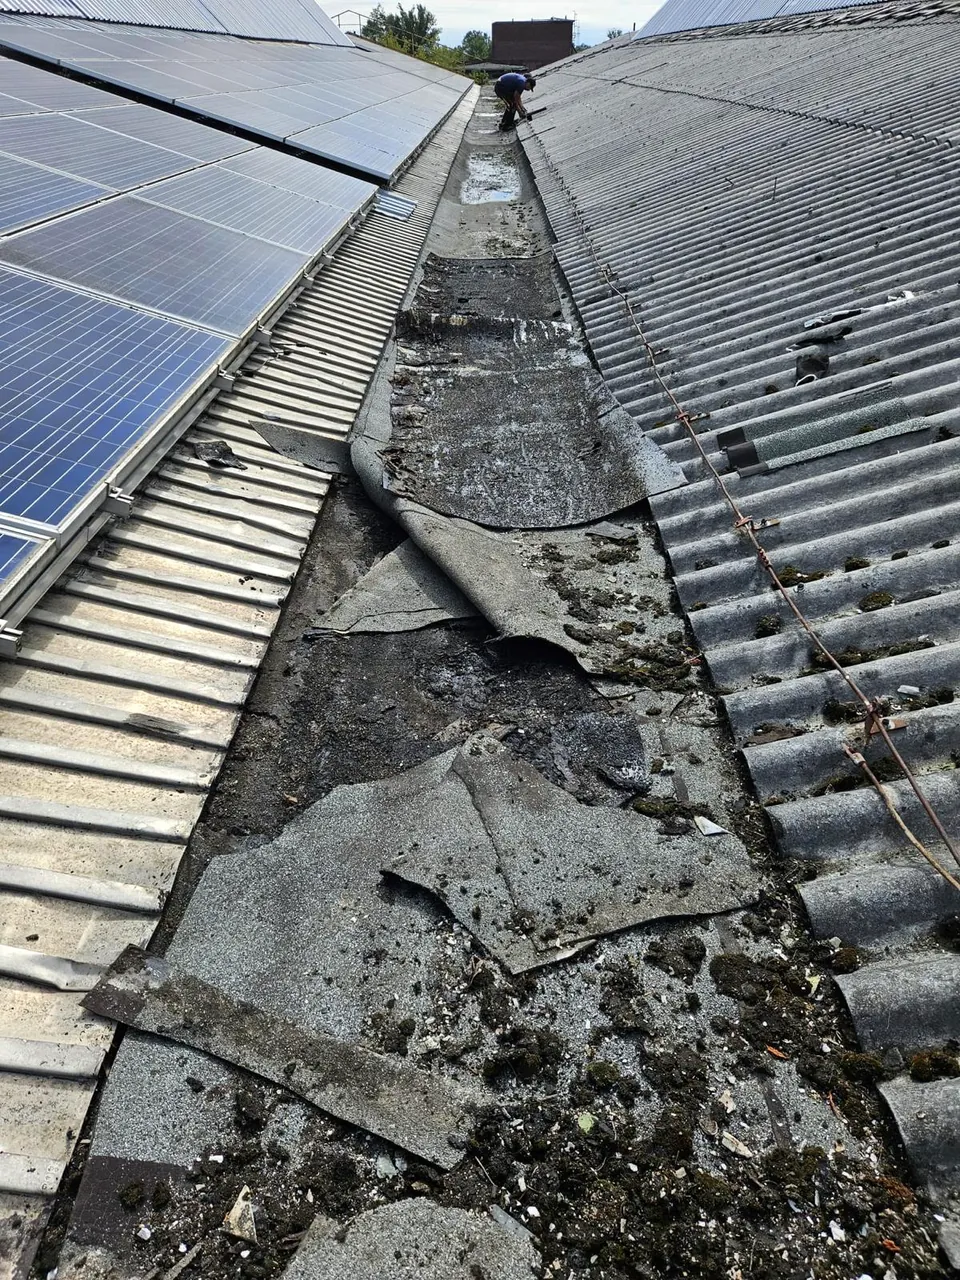
Starting point from the air: old corrugated sheets next to solar arrays
BeforeStarting point from the air: old corrugated sheets next to solar arrays
Before: damaged roof valley
BeforeDamaged roof valley
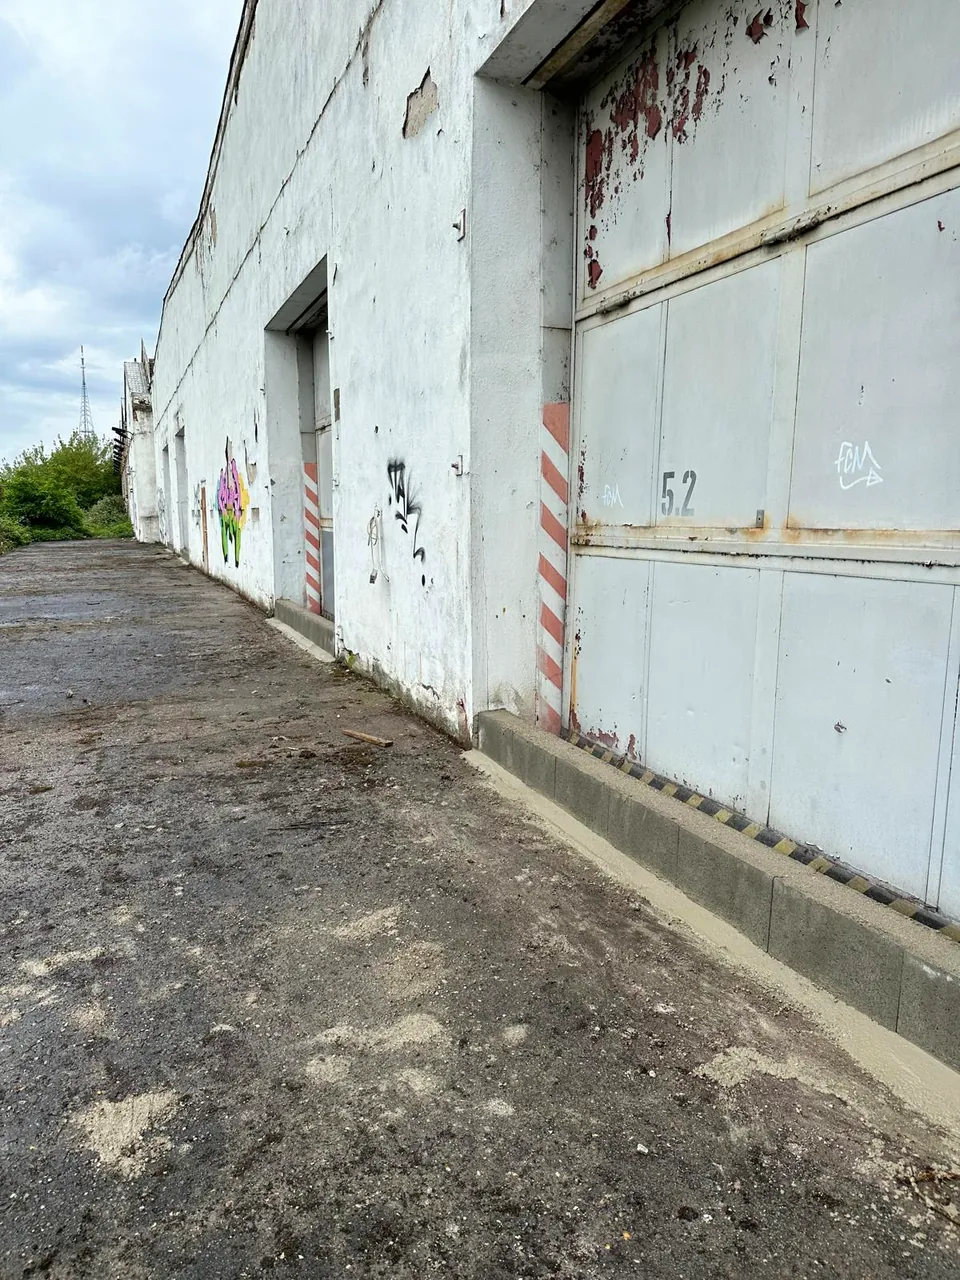
Before: the old wall of the hall
BeforeThe old wall of the hall
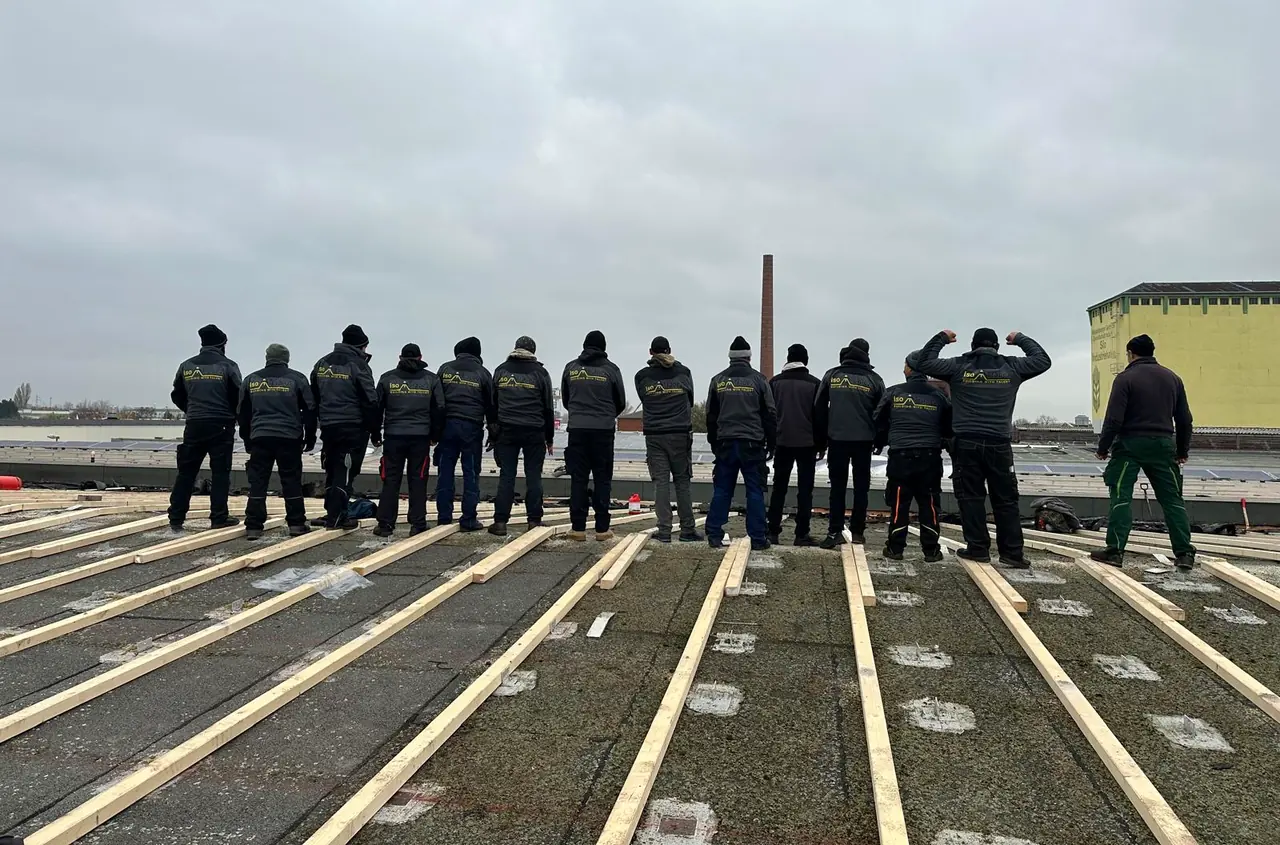
Our team on the roof of the hall
In progressOur team on the roof of the hall
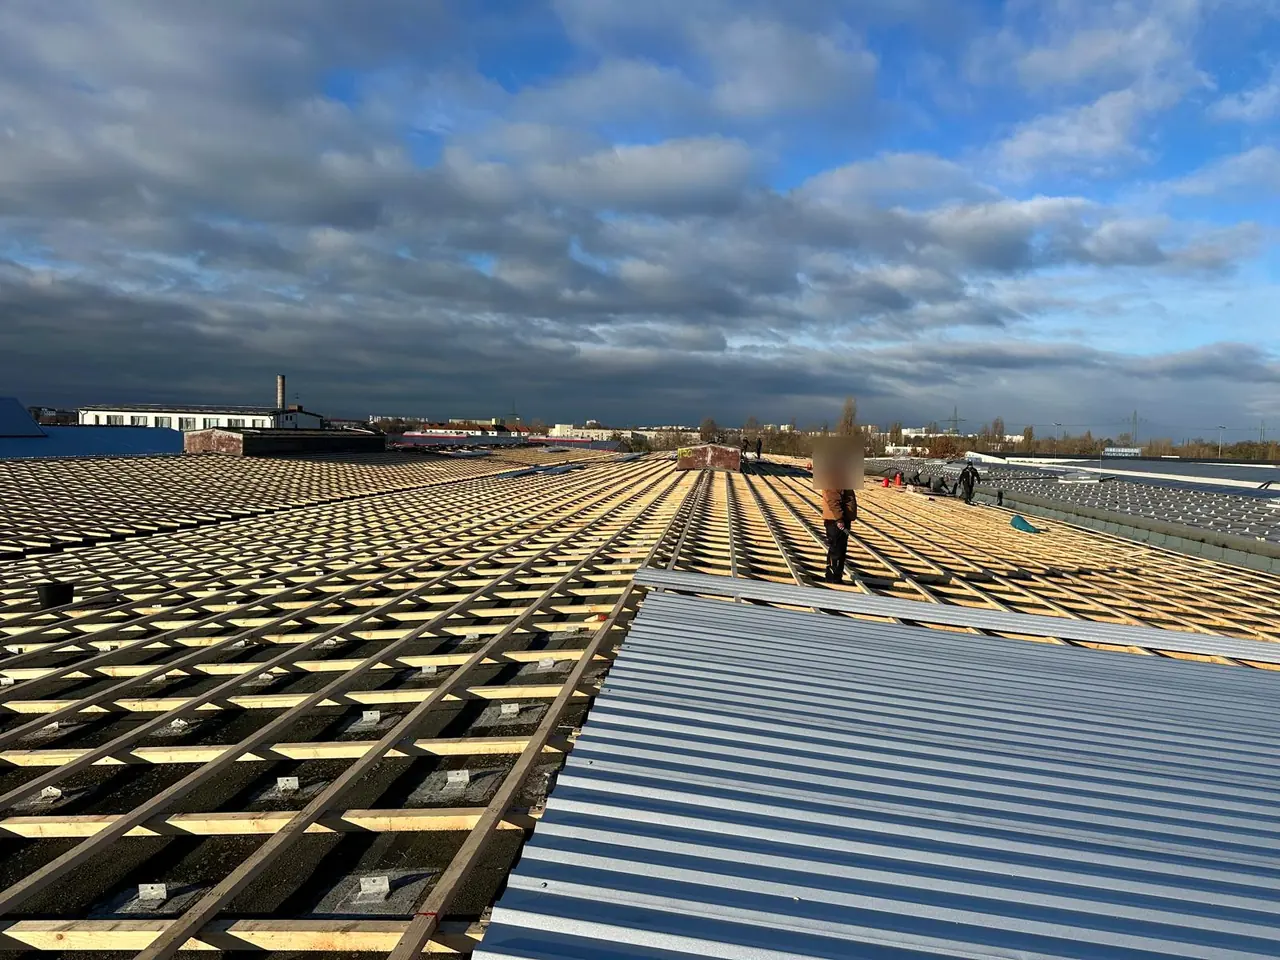
New battens and the first trapezoidal sheets
In progressNew battens and the first trapezoidal sheets
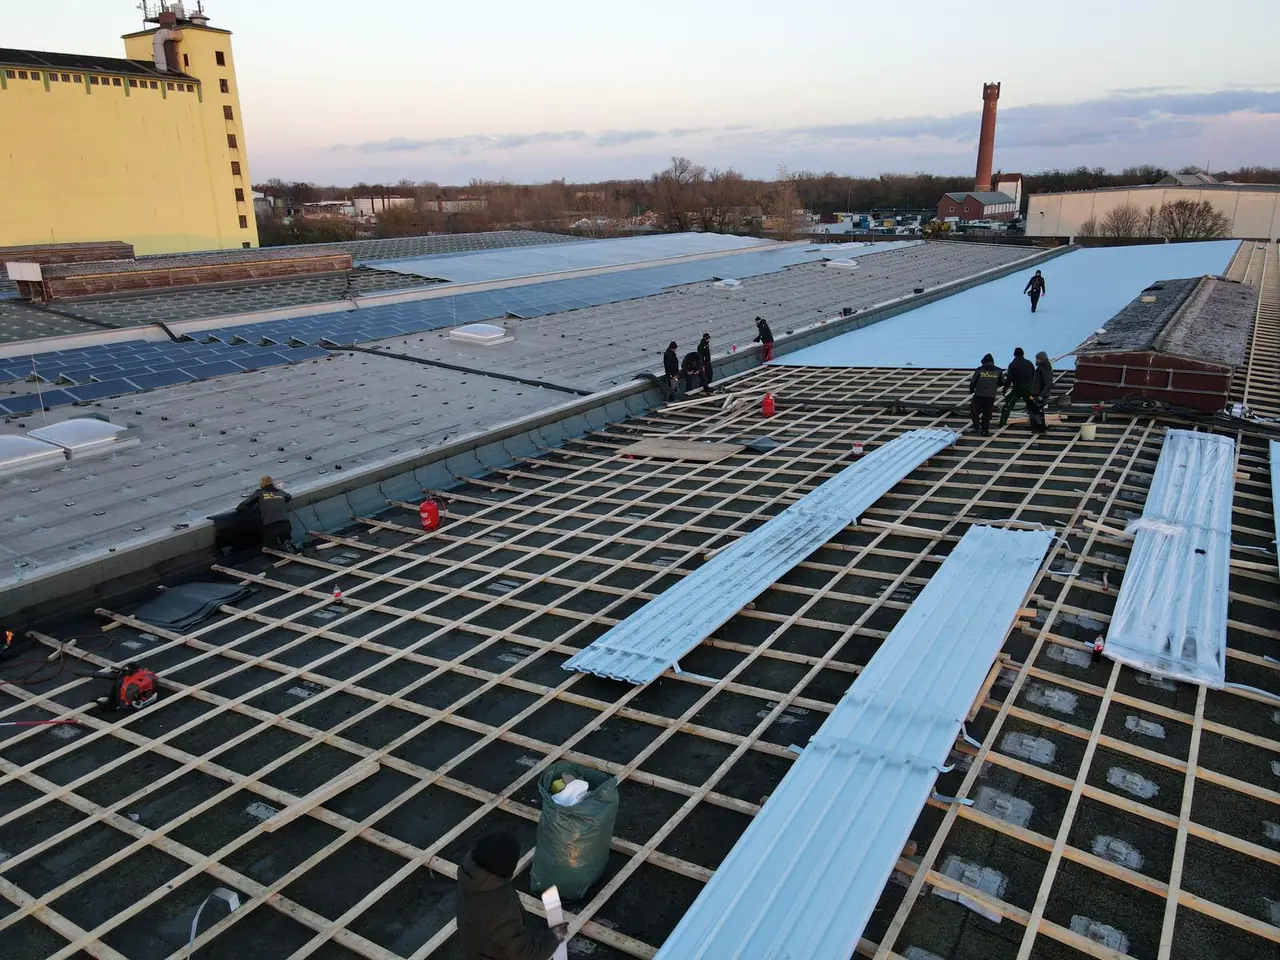
Trapezoidal sheets laid out on the battens
In progressTrapezoidal sheets laid out on the battens
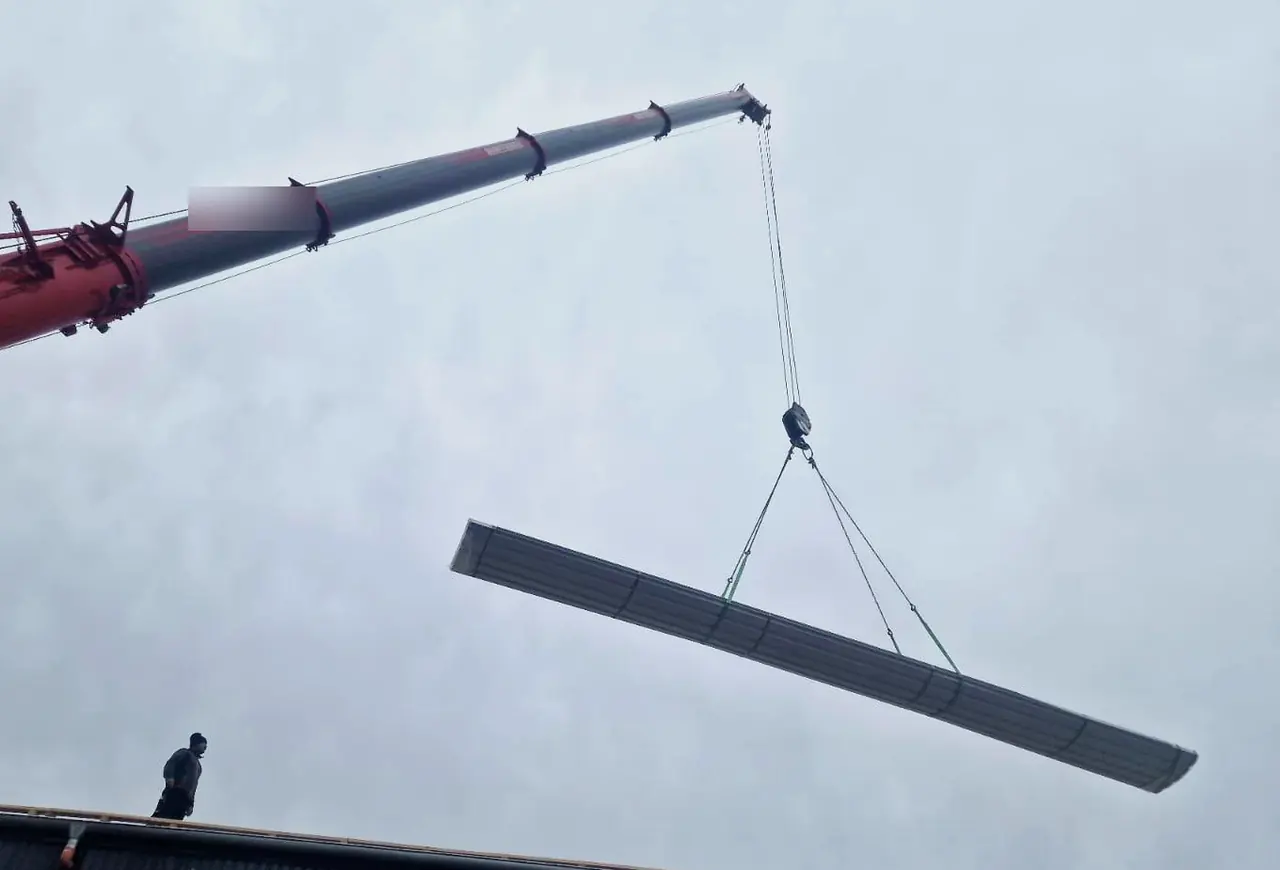
A bundle of sheets lifted onto the roof by crane
In progressA bundle of sheets lifted onto the roof by crane
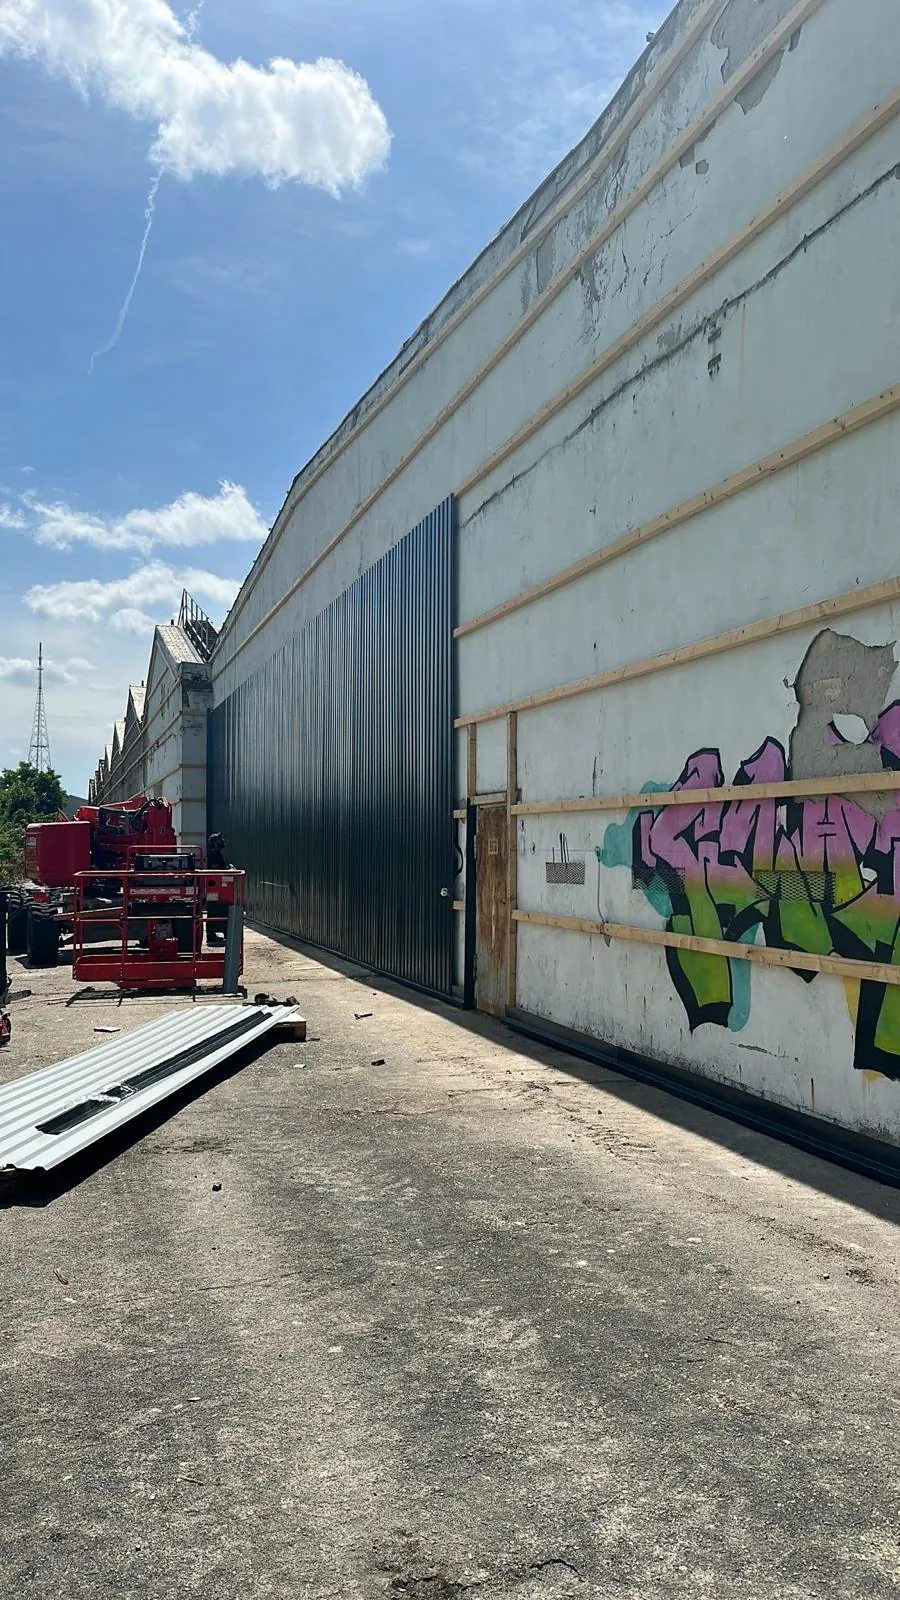
Cladding: substructure and the first sheets
In progressCladding: substructure and the first sheets
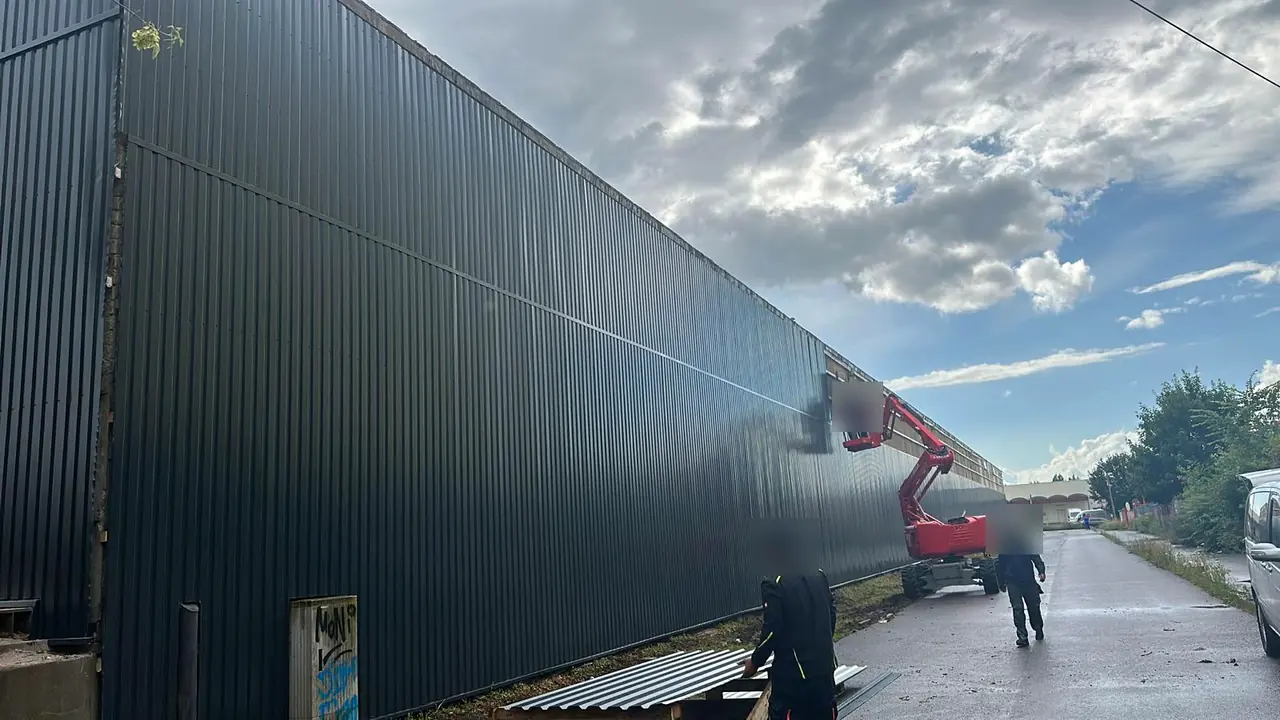
Fitting the cladding from an aerial work platform
In progressFitting the cladding from an aerial work platform
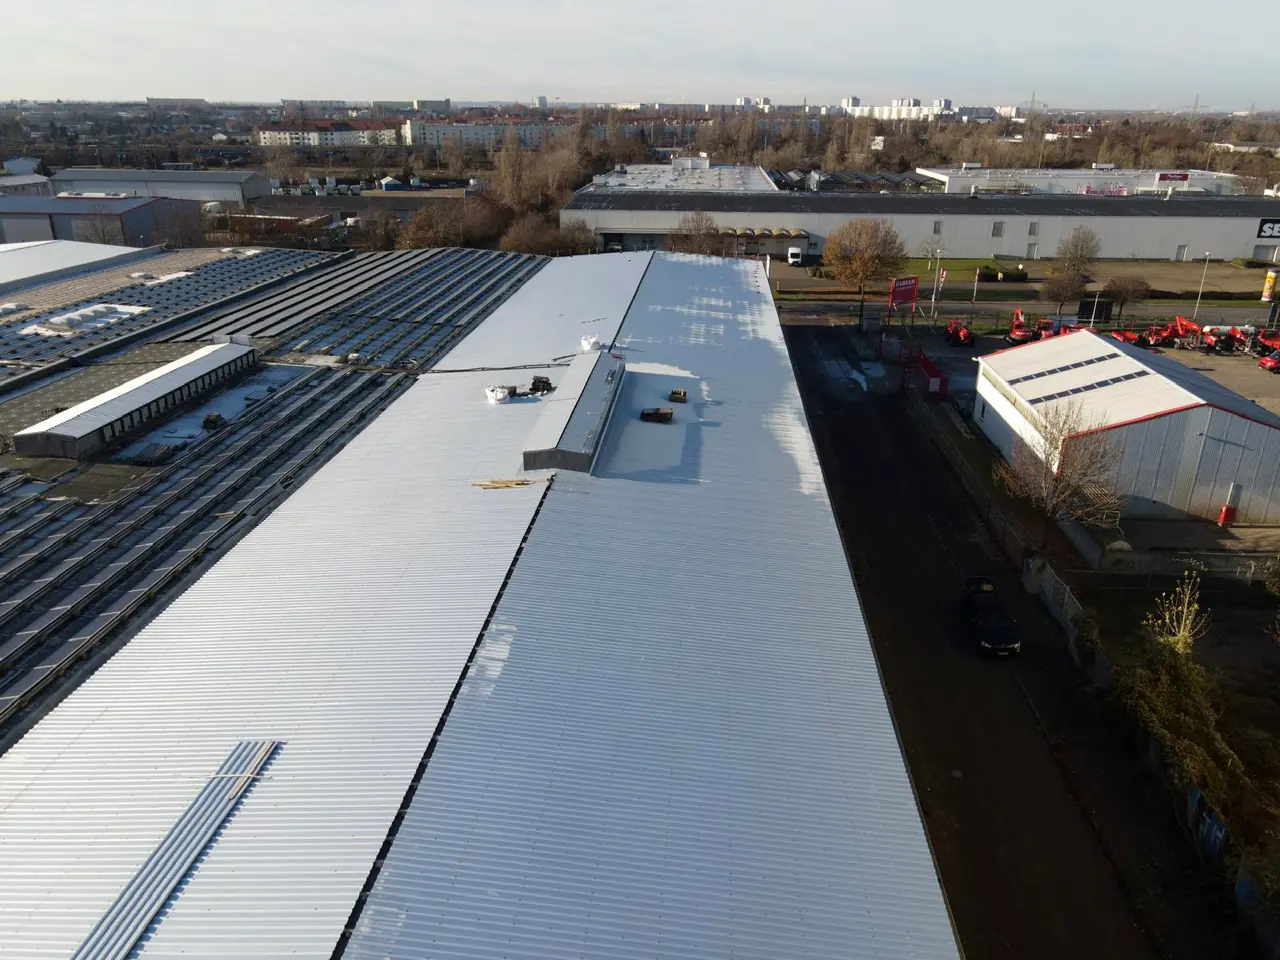
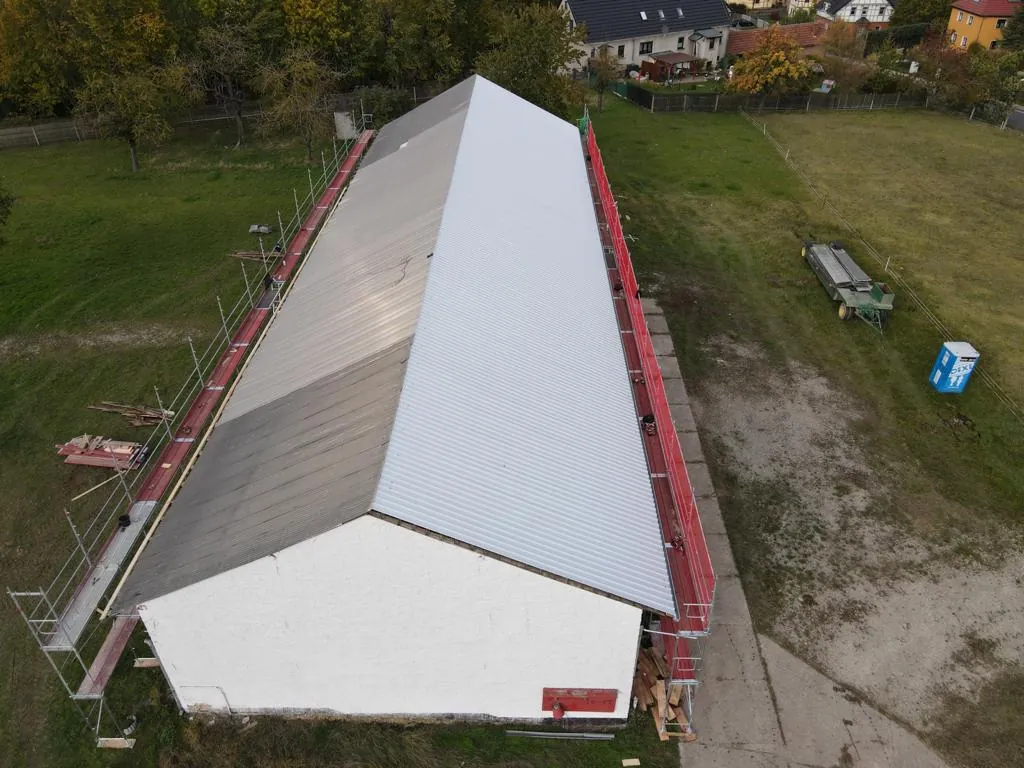
Completed: new trapezoidal-sheet roof from the air
CompletedNew trapezoidal-sheet roof from the air
Completed: hall wall clad in anthracite trapezoidal sheet
CompletedHall wall clad in anthracite trapezoidal sheet
Detail: base flashing of the metal cladding
CompletedDetail: base flashing of the metal cladding

Project 02

House: roof, dormer and cladding

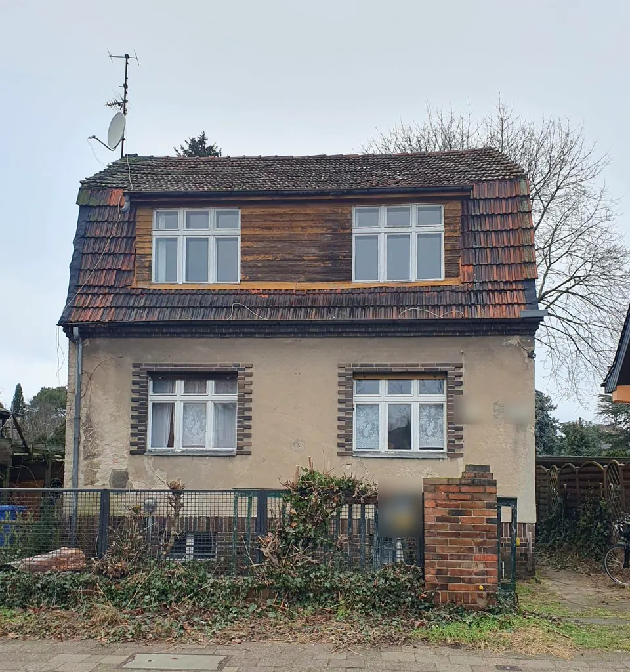
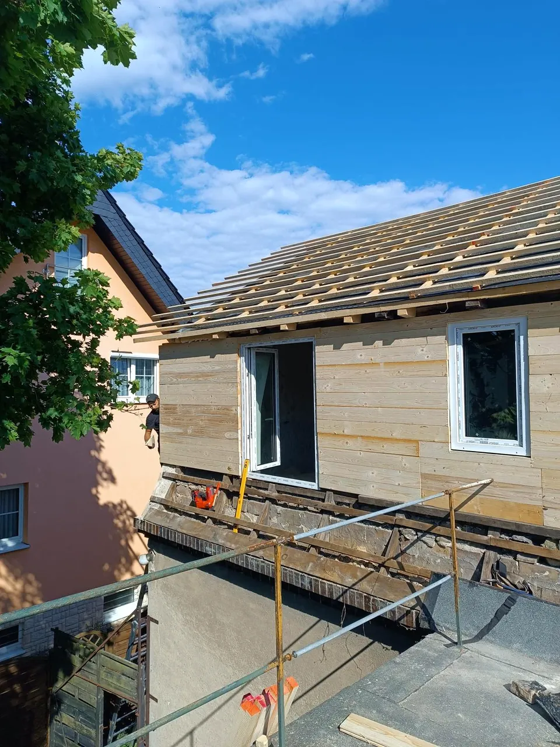
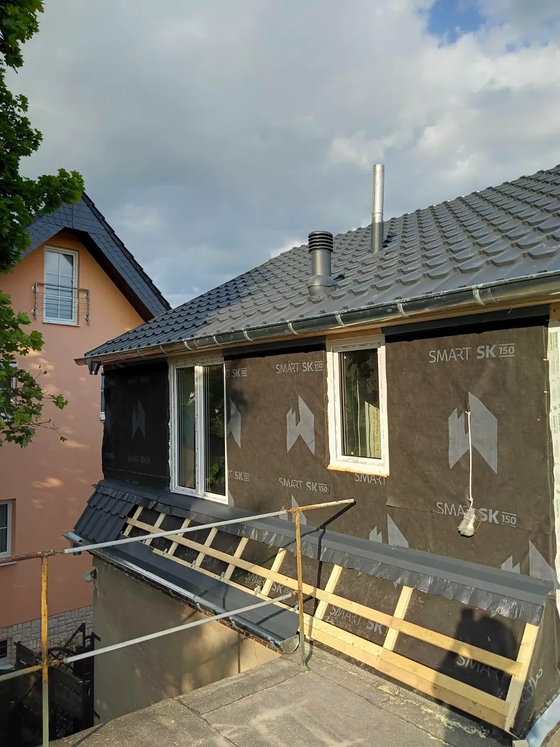
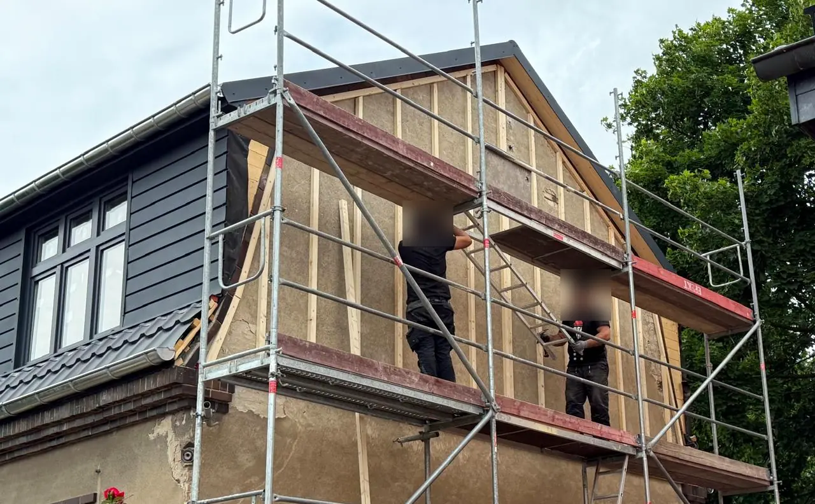
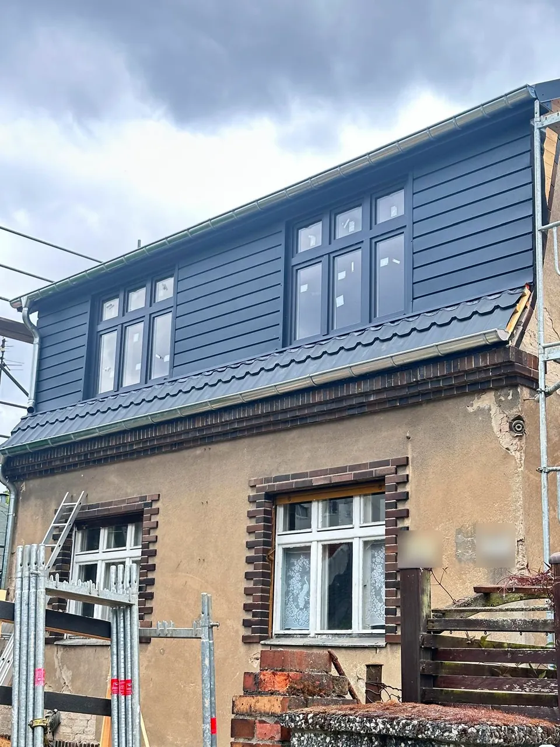
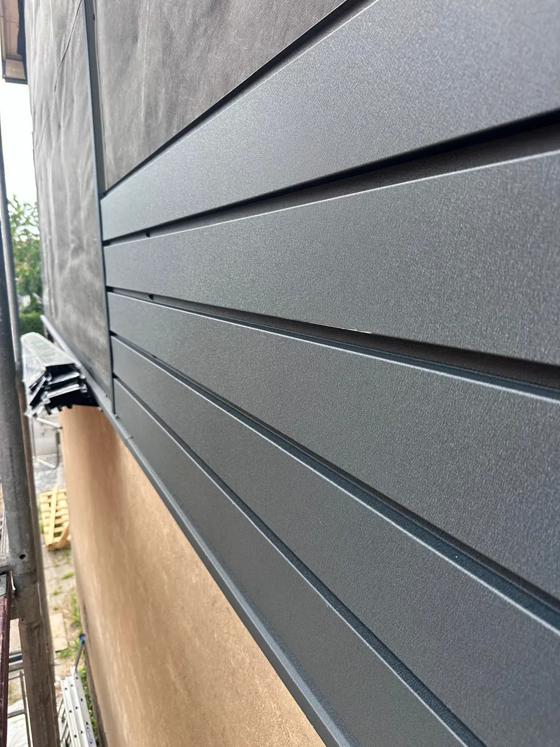
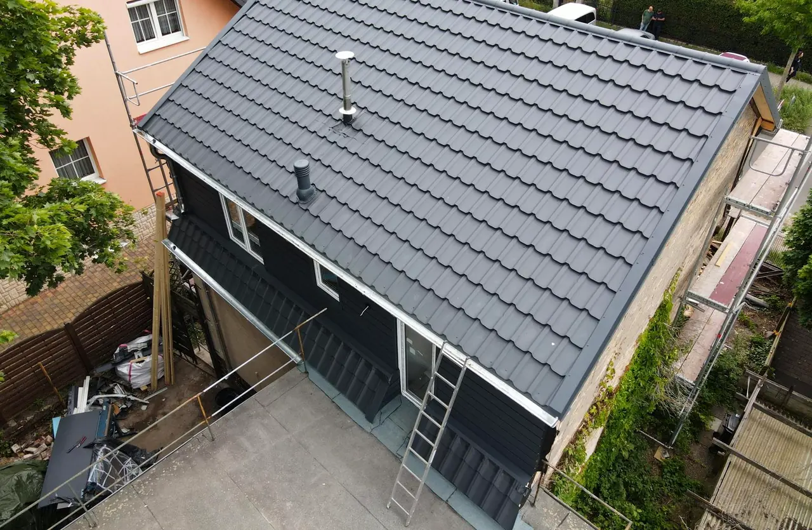
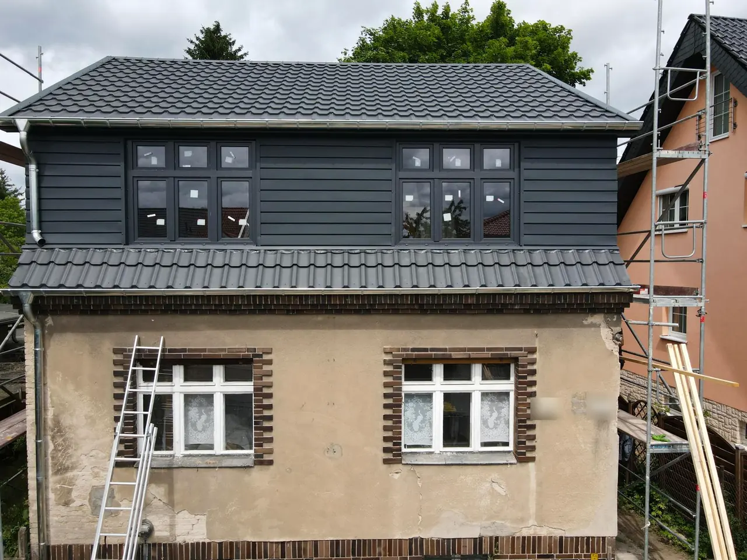
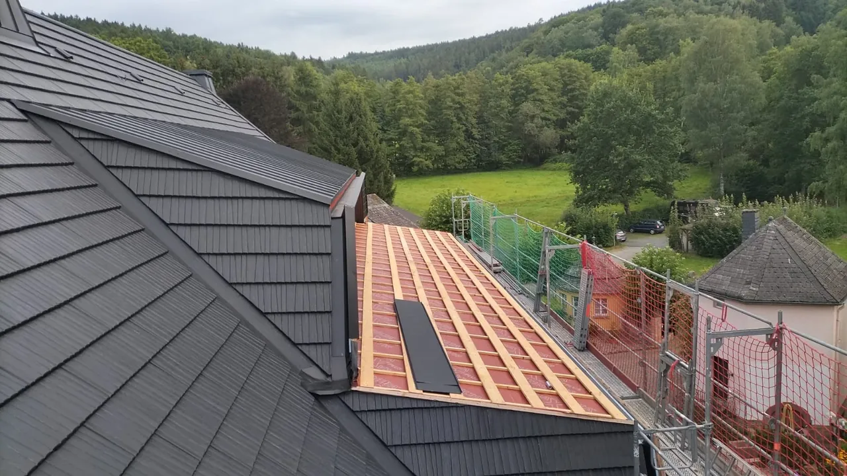
We re-roofed the worn tiled roof of an older house with anthracite metal roof tiles. The dormer and gable were given a timber substructure, a facade membrane and metal panel cladding in the same colour – together with new gutters and downpipes.

  • Roof renovation
  • Metal roof tiles
  • Cladding
Before: worn tiled roof with a timber dormer
BeforeWorn tiled roof with a timber dormer
Dormer: new timber boarding
In progressDormer: new timber boarding
Facade membrane on the dormer, metal roof tiles on the roof
In progressFacade membrane on the dormer, metal roof tiles on the roof
Gable: battens for the cladding
In progressGable: battens for the cladding
Dormer with metal cladding and a new roof covering
CompletedDormer with metal cladding and a new roof covering
Detail: anthracite metal facade panels
CompletedDetail: anthracite metal facade panels
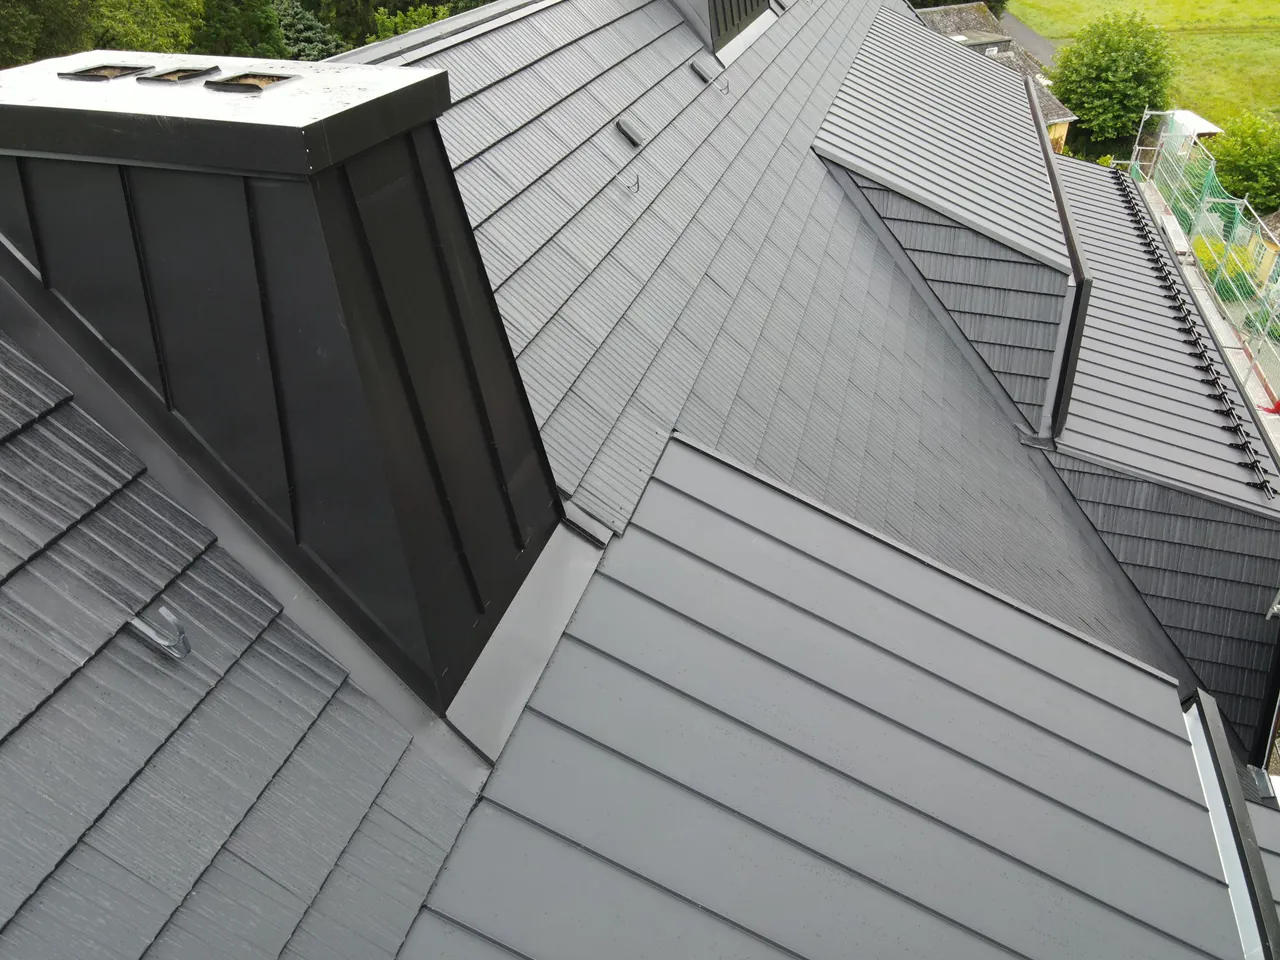
Anthracite metal roof tiles from above
CompletedAnthracite metal roof tiles from above
Completed: roof, dormer and gutters
CompletedRoof, dormer and gutters

Project 03

Building: standing-seam roof and solar PV

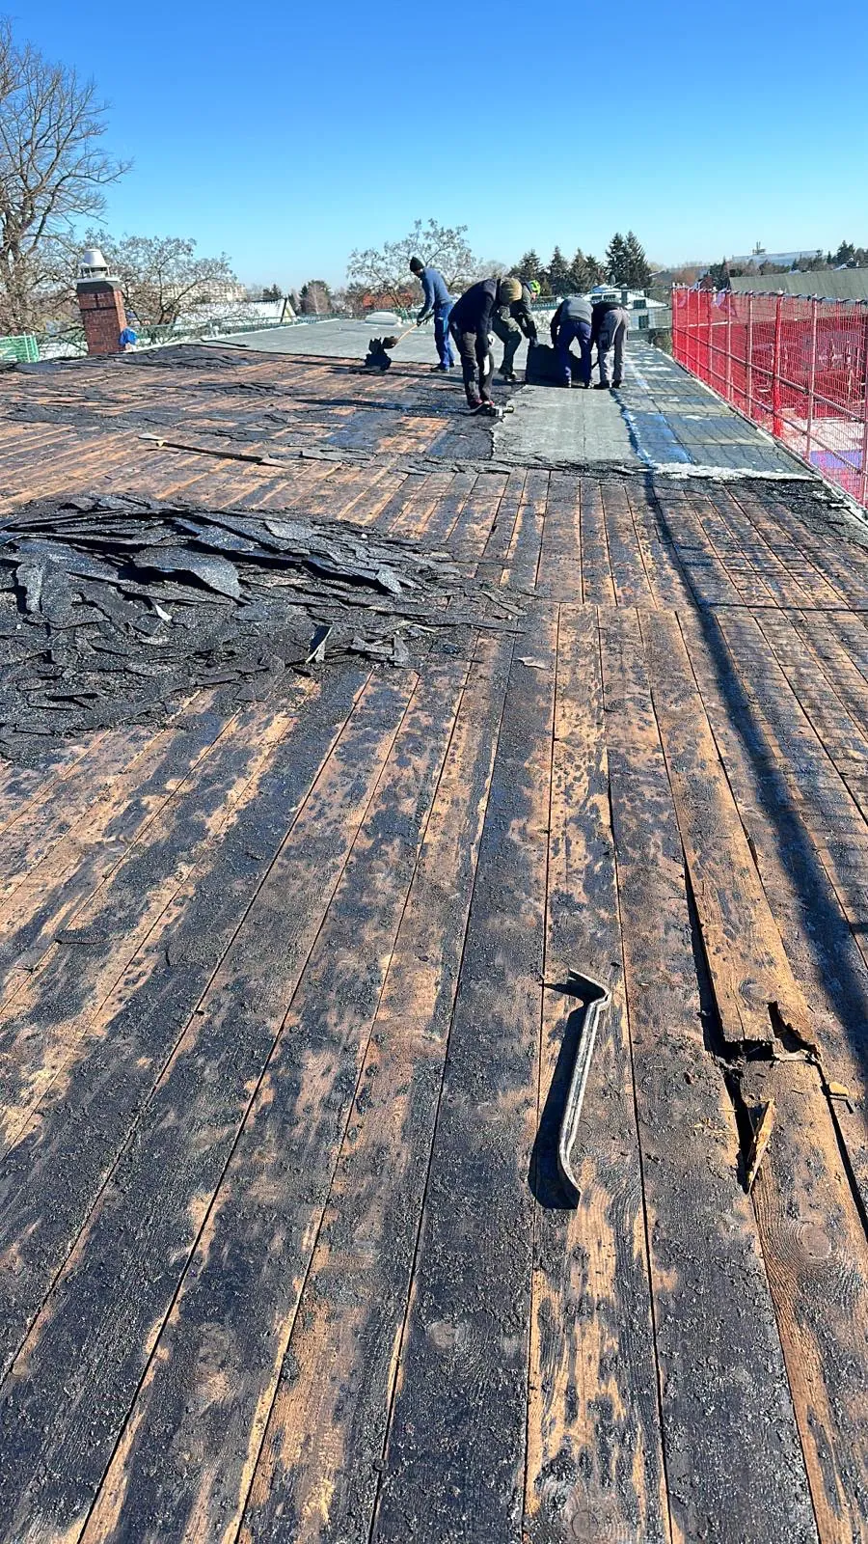
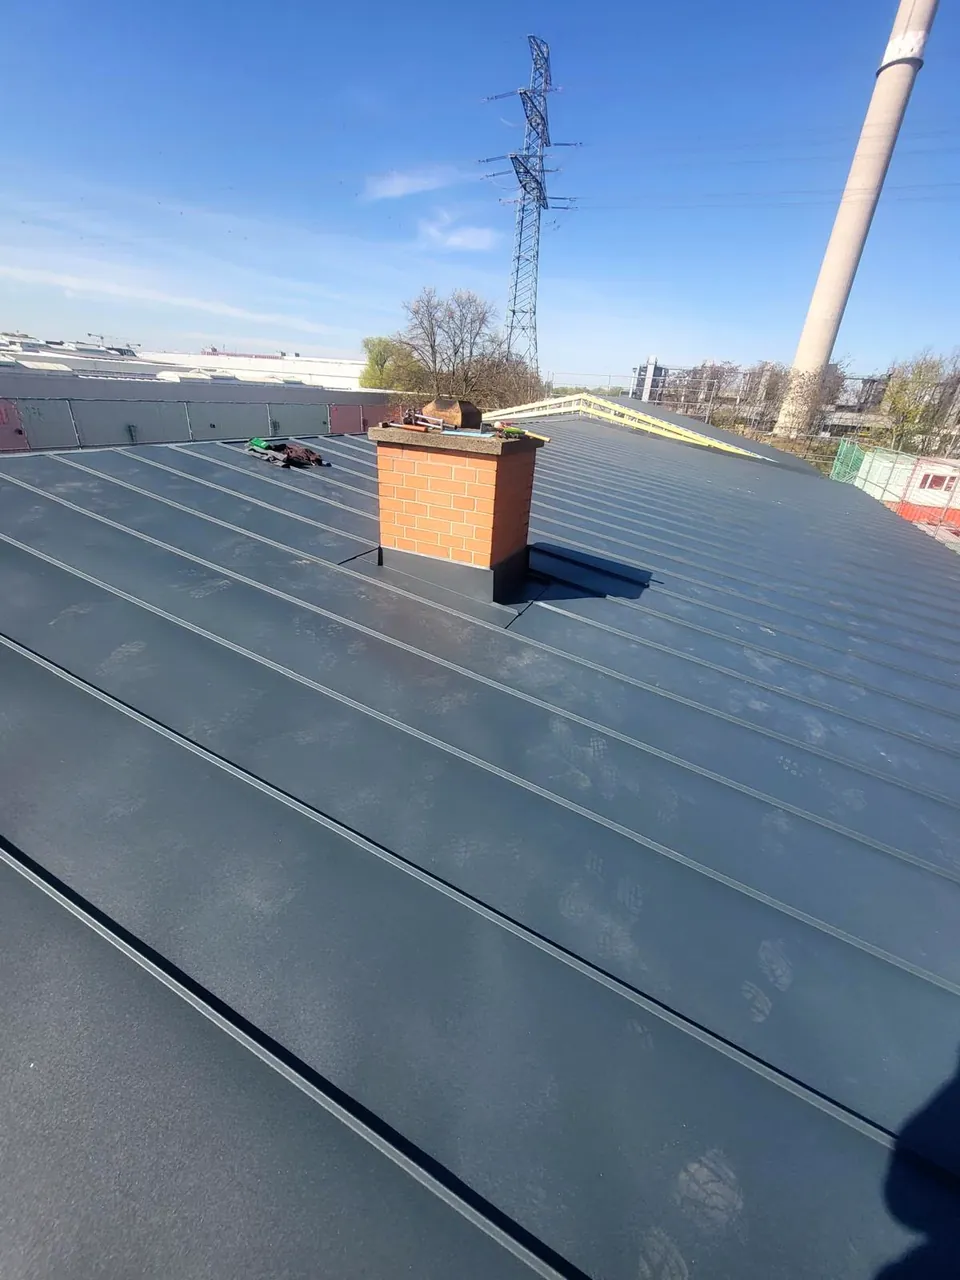
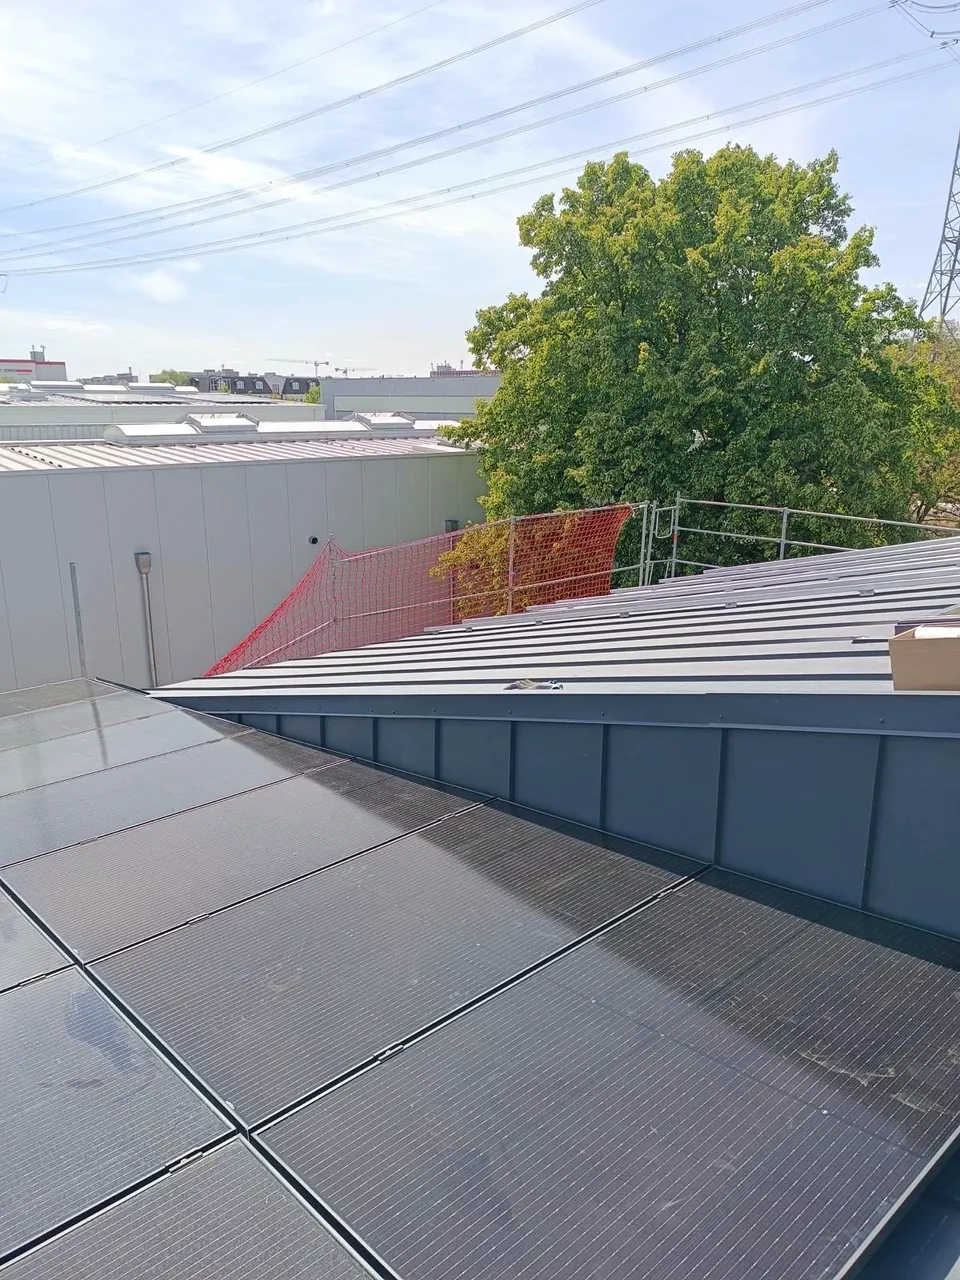
After stripping the old covering back to the boarding, we added underlay, insulation and battens, followed by an anthracite standing-seam roof with new gutters, a roof window and chimney flashings. Finally, solar modules were installed on the new roof.
  • Standing seam
  • Gutters
  • Solar PV
Before: old covering stripped back to the boarding
BeforeOld covering stripped back to the boarding
Insulation, underlay and battens
In progressInsulation, underlay and battens
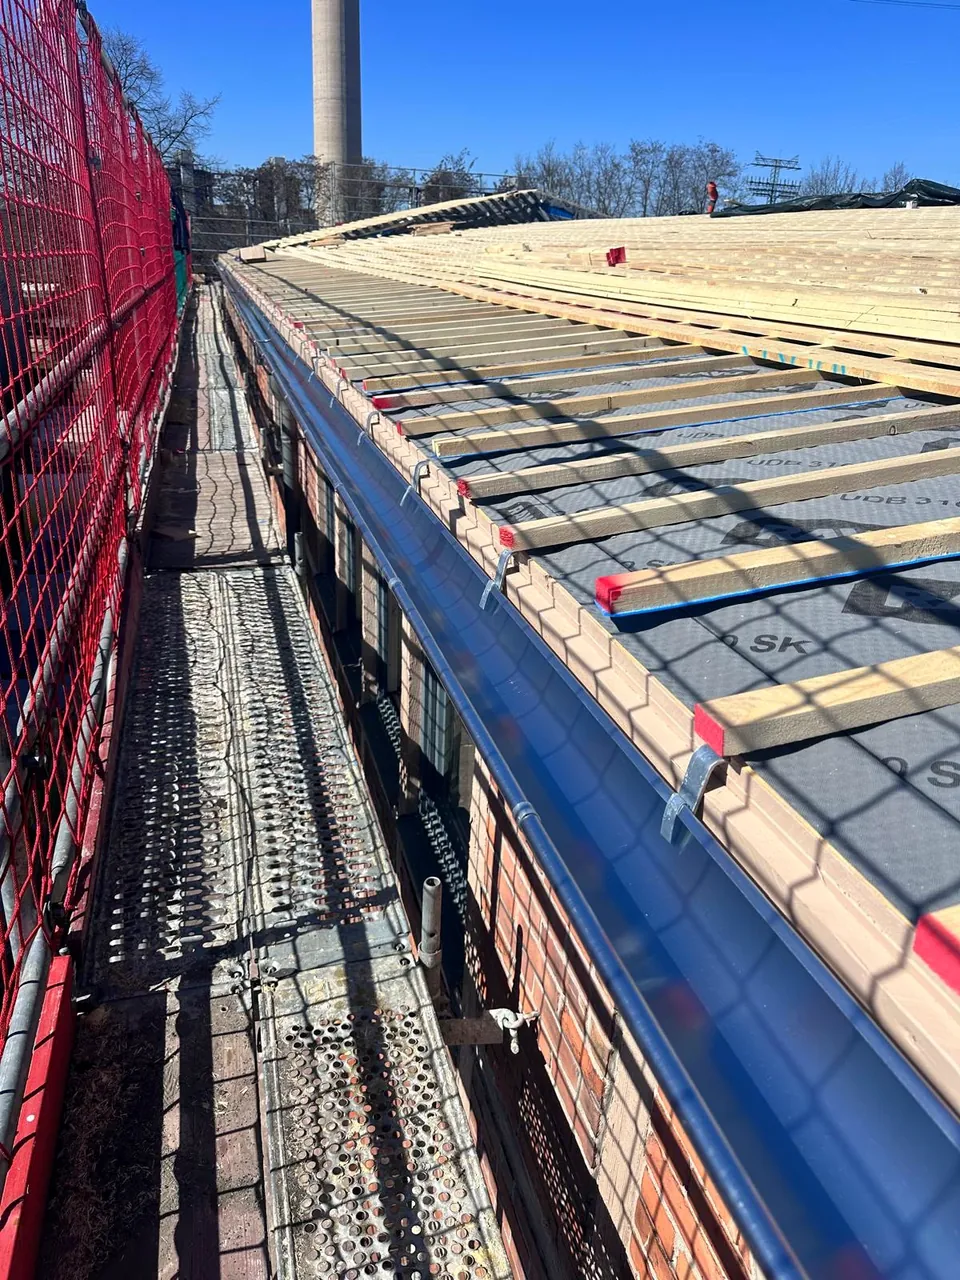
Eaves with a new gutter, before the roof covering
In progressEaves with a new gutter, before the roof covering
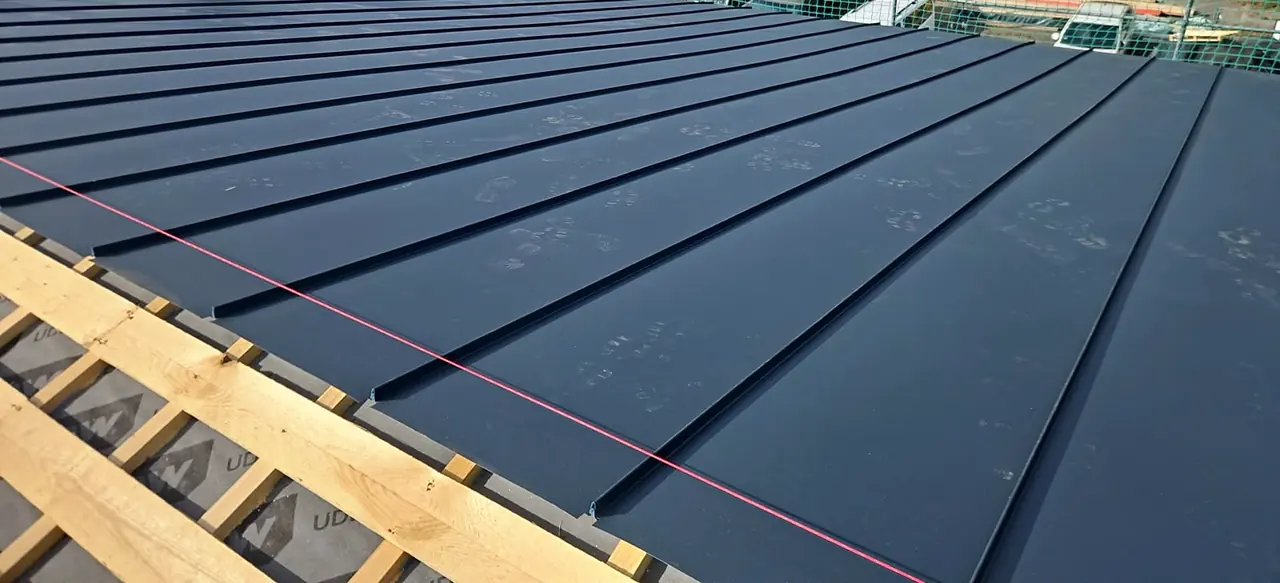
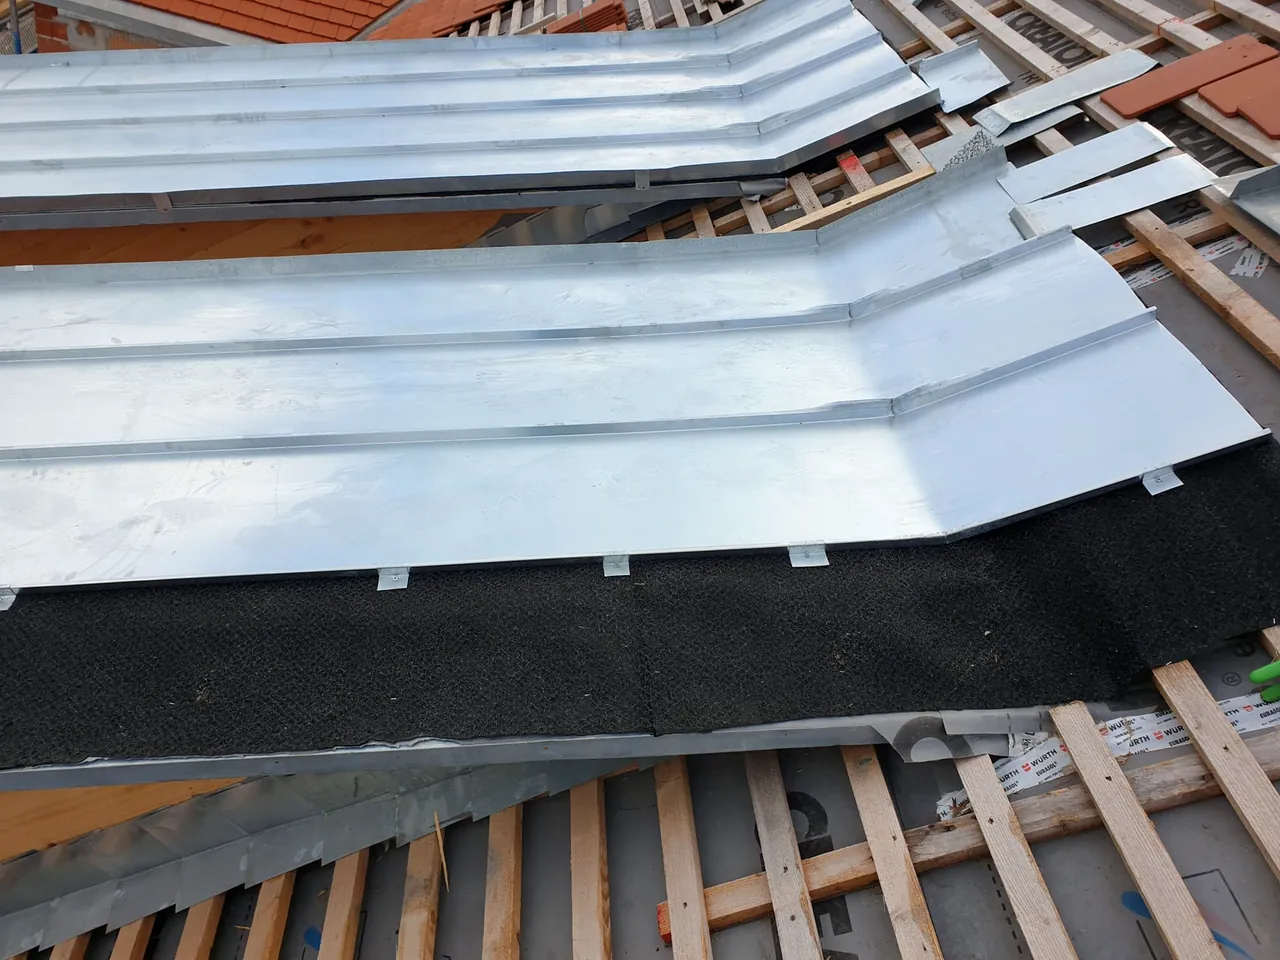
Laying anthracite standing-seam panels
In progressLaying anthracite standing-seam panels
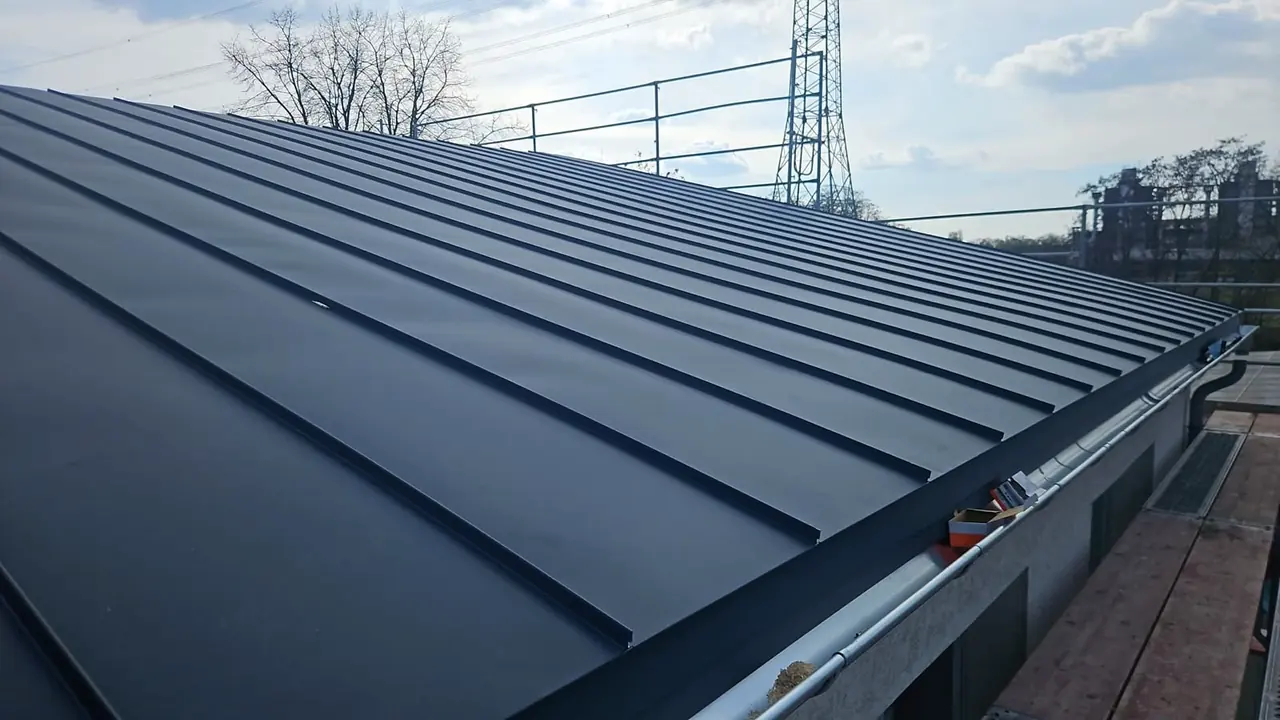
Completed: standing-seam roof with gutter
CompletedStanding-seam roof with gutter
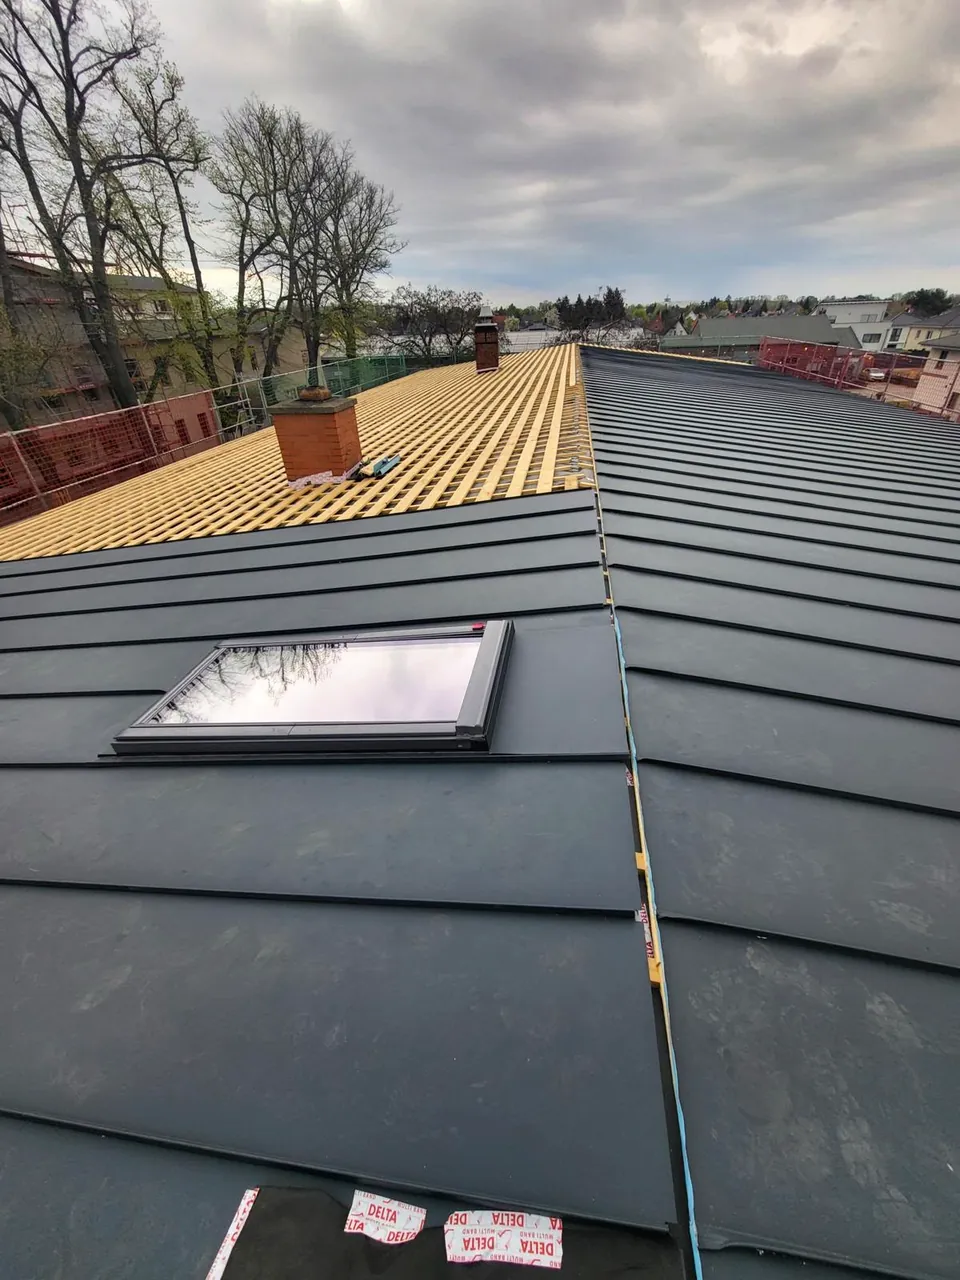
Roof window in the standing-seam roof
CompletedRoof window in the standing-seam roof
Chimney flashing in the standing-seam roof
CompletedChimney flashing in the standing-seam roof
Solar modules on the new roof
CompletedSolar modules on the new roof

Project 04

Flat-roofed hall: new trapezoidal-sheet roof

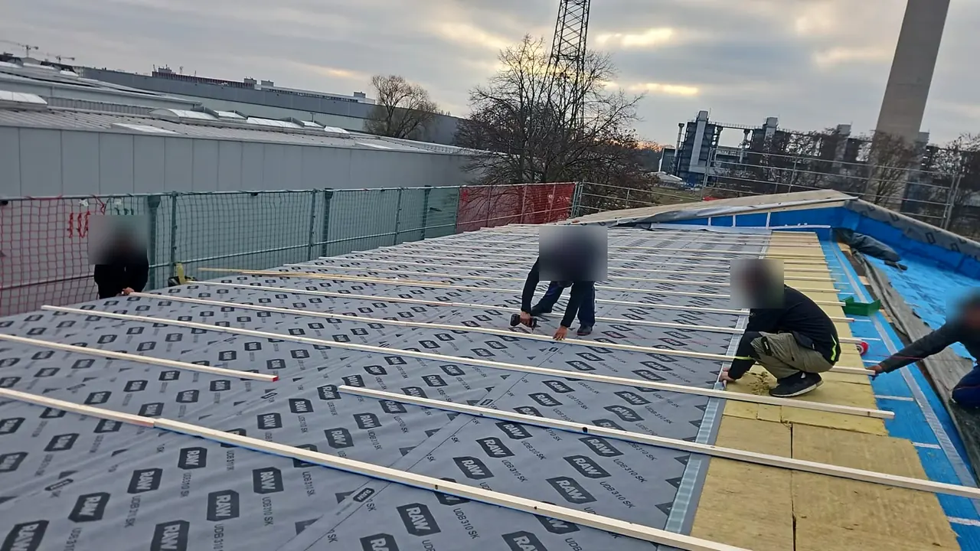
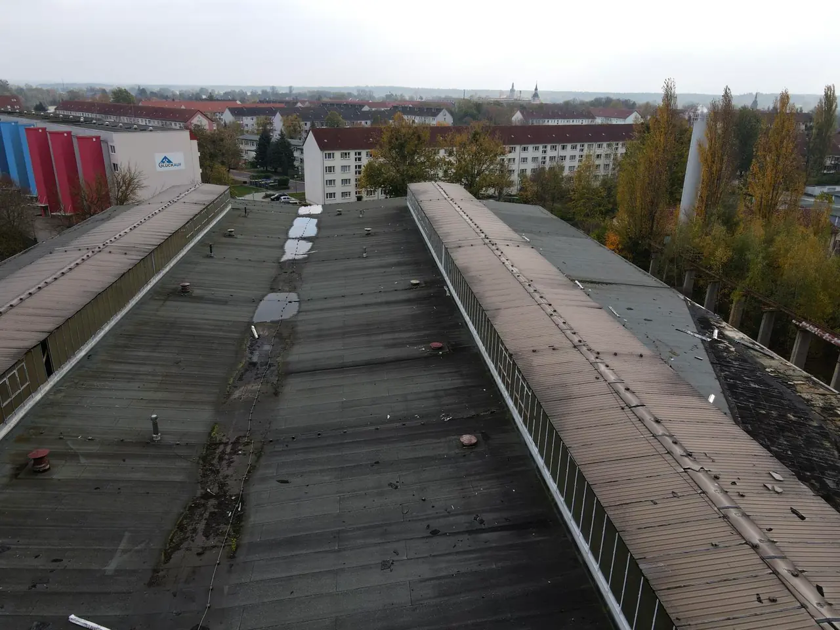
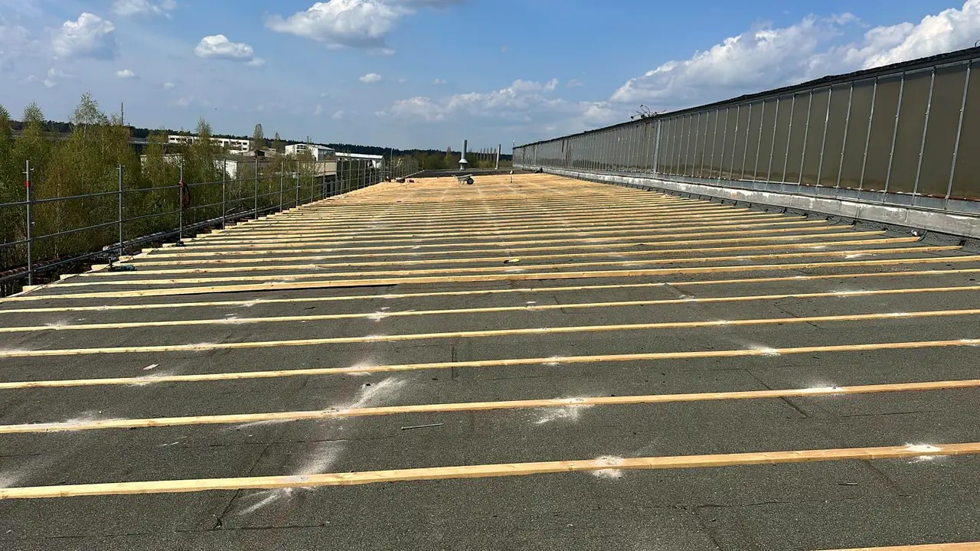
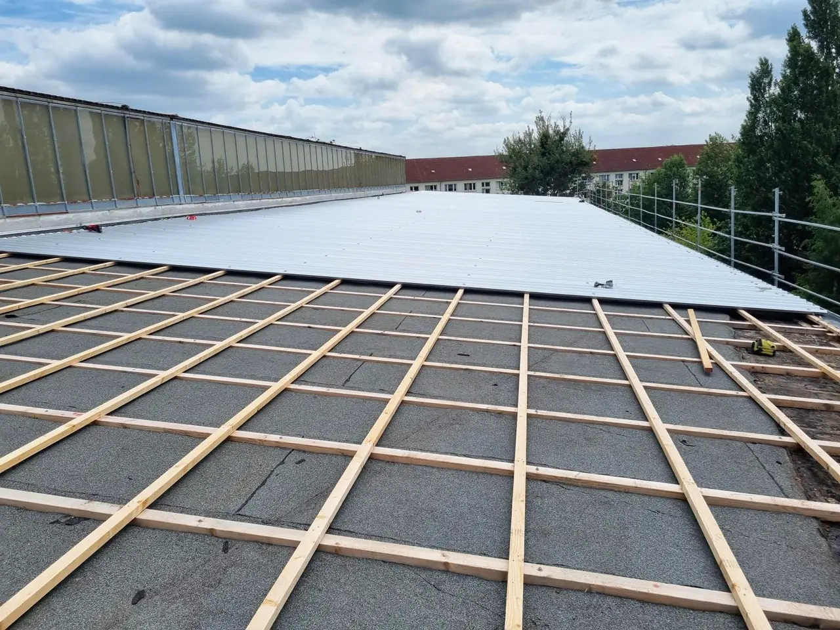
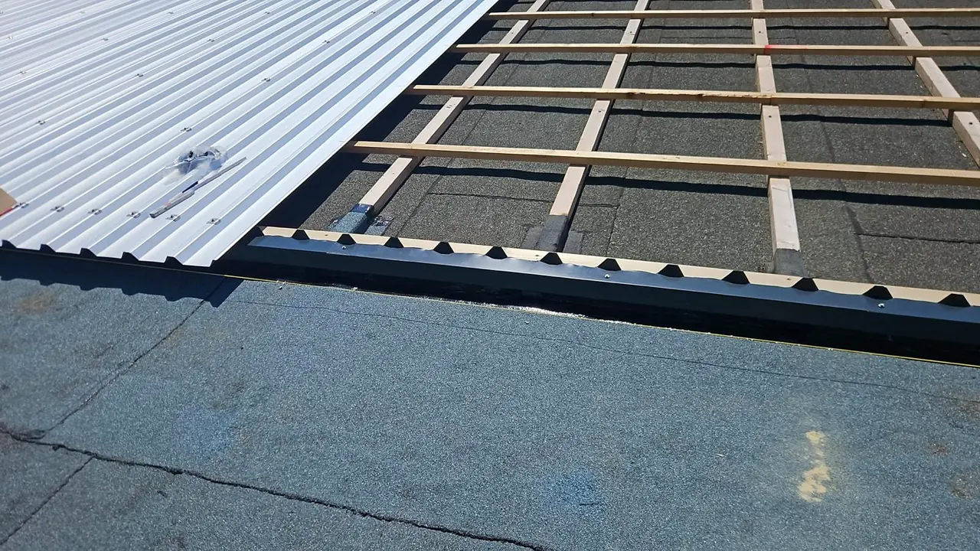
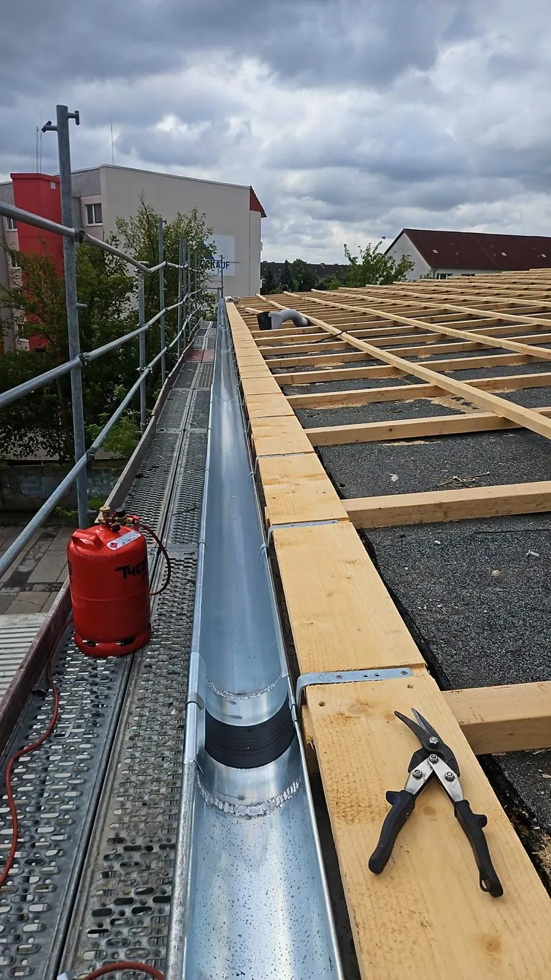
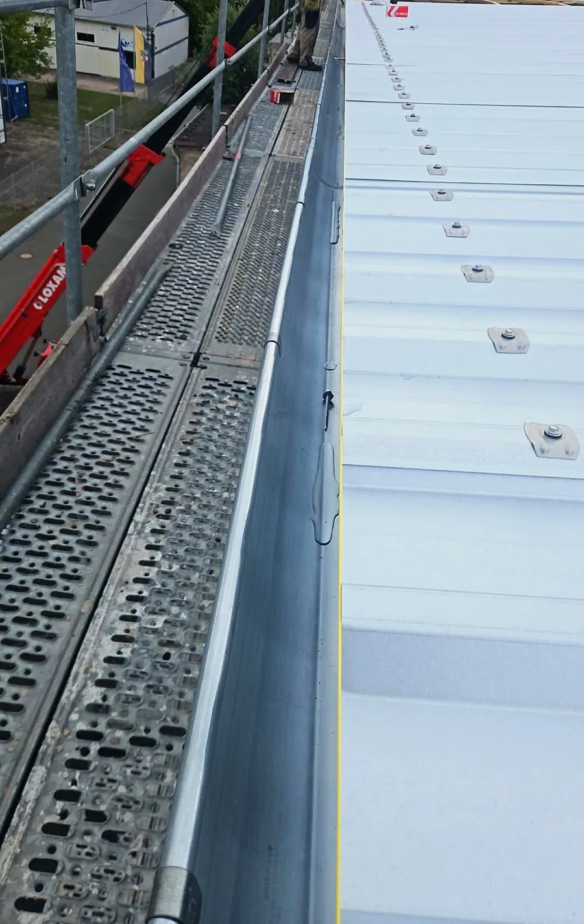
On the old bitumen flat roof of a hall we built a battening grid and covered the whole area with trapezoidal sheeting. New gutters run along the eaves.

  • Flat roof
  • Trapezoidal sheet
  • Gutters
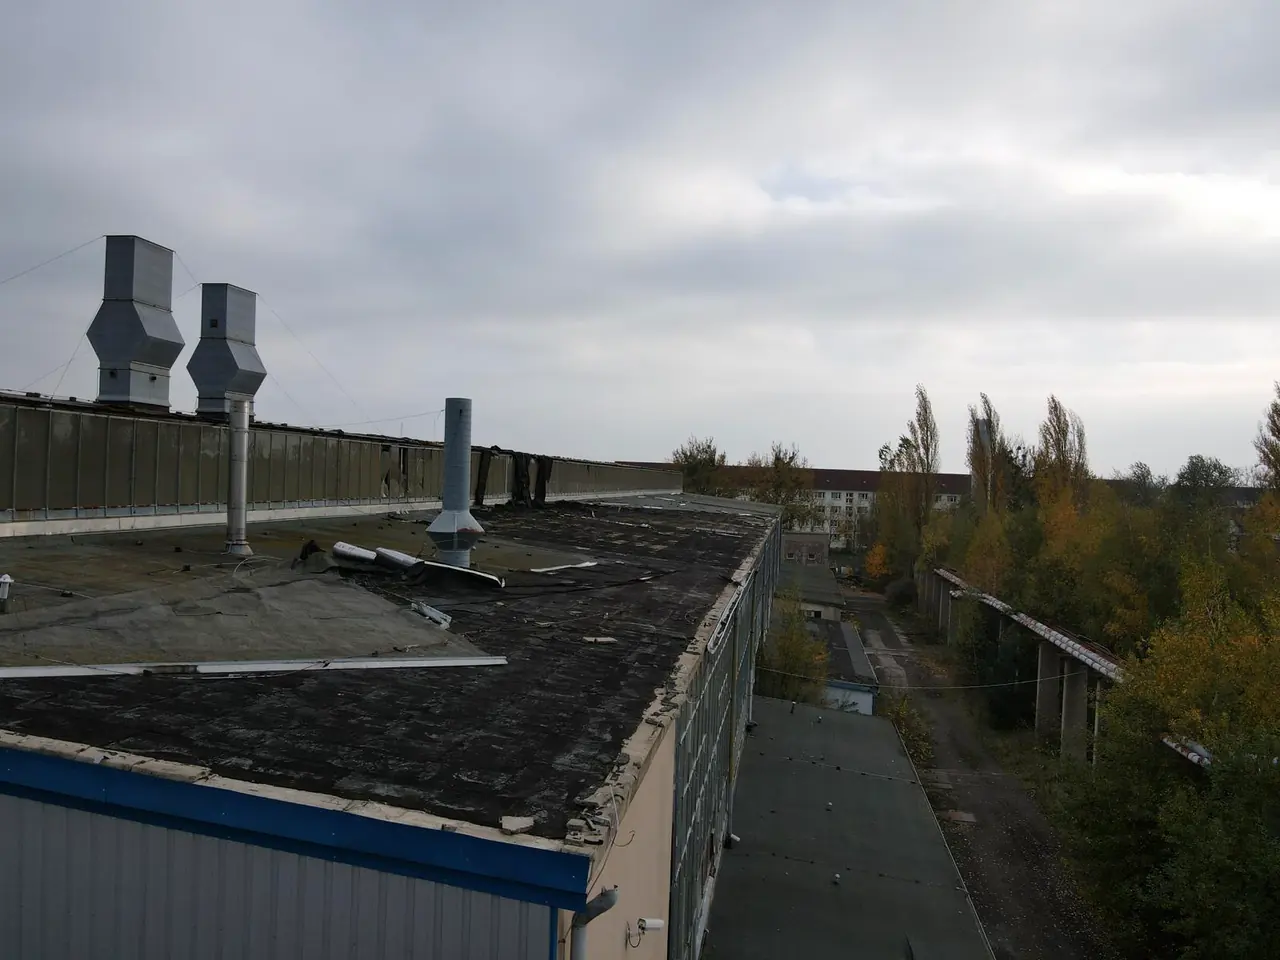
Before: old bitumen flat roof
BeforeOld bitumen flat roof
Before: the roof surfaces from above
BeforeThe roof surfaces from above
Battens on the flat roof
In progressBattens on the flat roof
Battens and the first trapezoidal sheets
In progressBattens and the first trapezoidal sheets
Eaves: trapezoidal sheeting over the battens
In progressEaves: trapezoidal sheeting over the battens
Fitting the gutter at the eaves
In progressFitting the gutter at the eaves
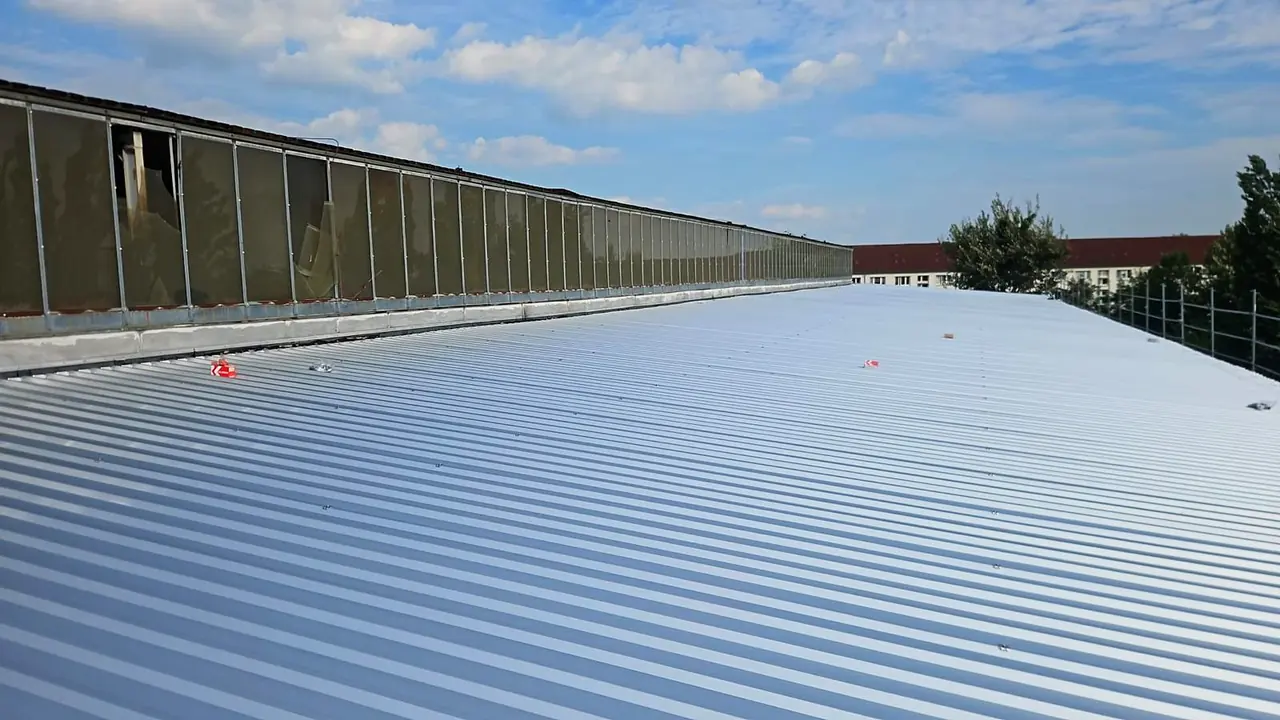
Completed: new trapezoidal-sheet roof
CompletedNew trapezoidal-sheet roof
Completed: gutter and trapezoidal sheeting
CompletedGutter and trapezoidal sheeting

Project 05

Large building: metal-clad dormers, plain-tile roof and parapets

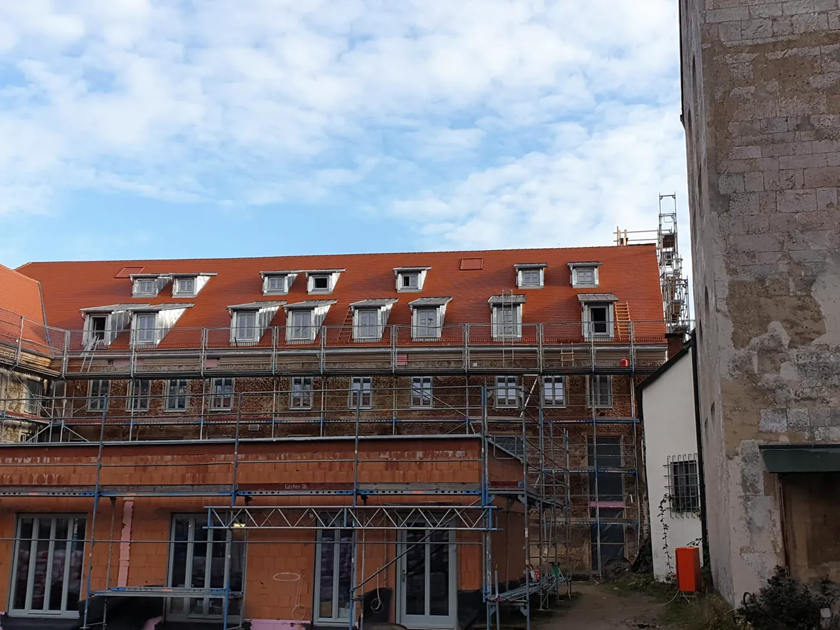
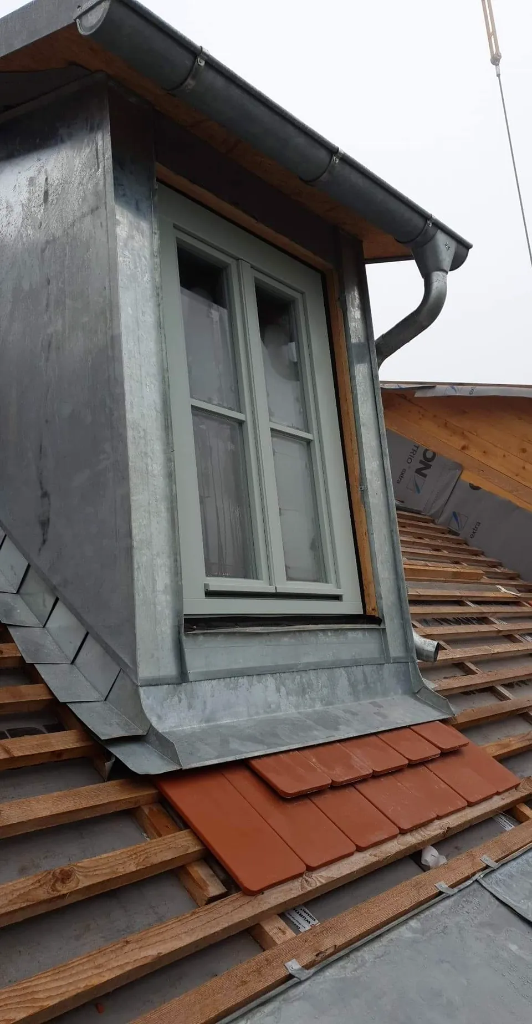
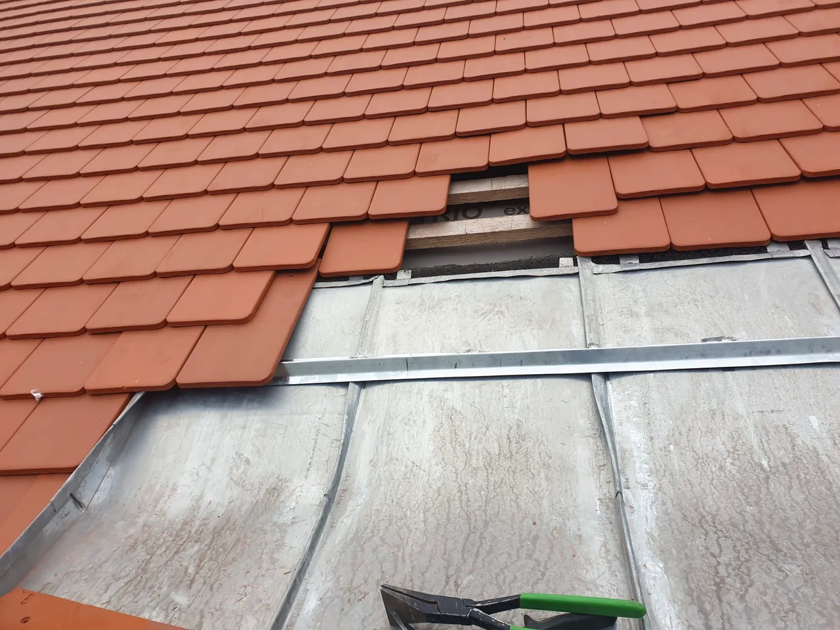
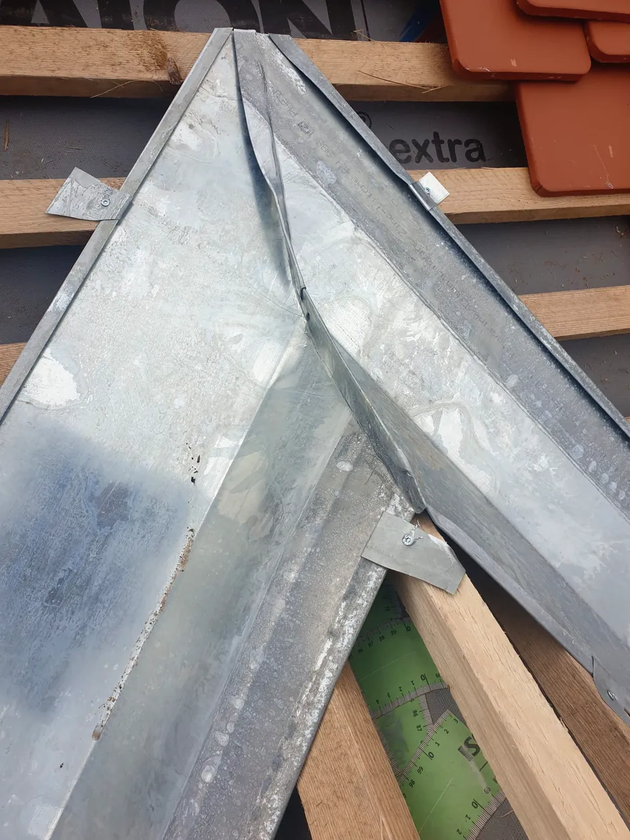
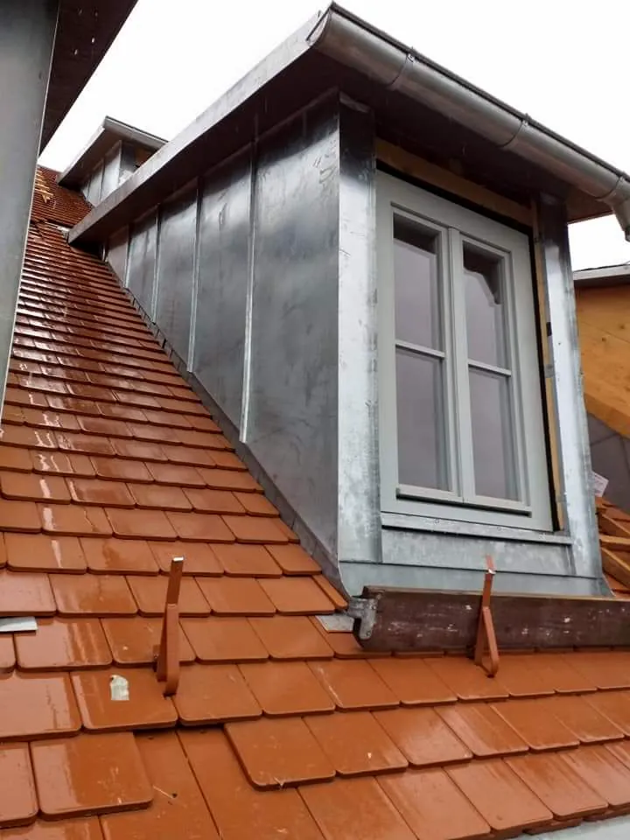
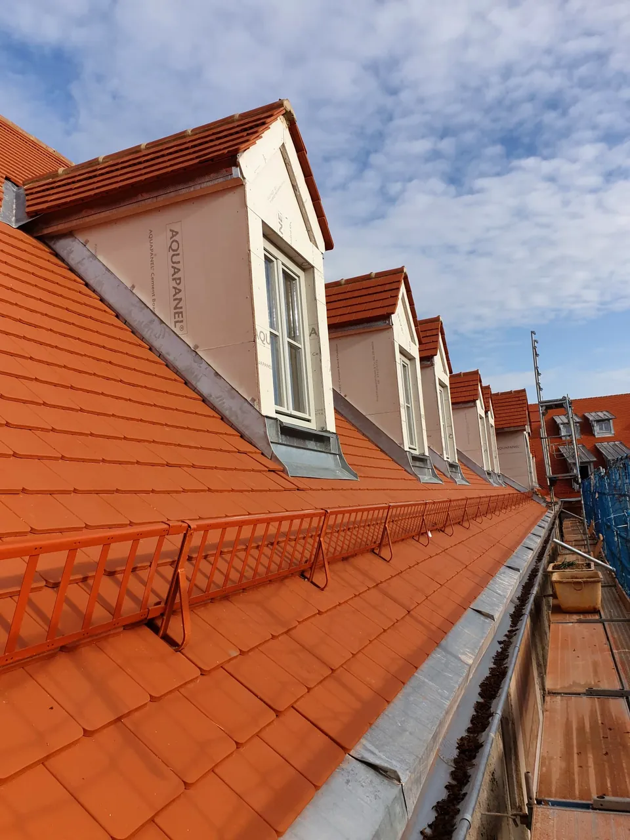
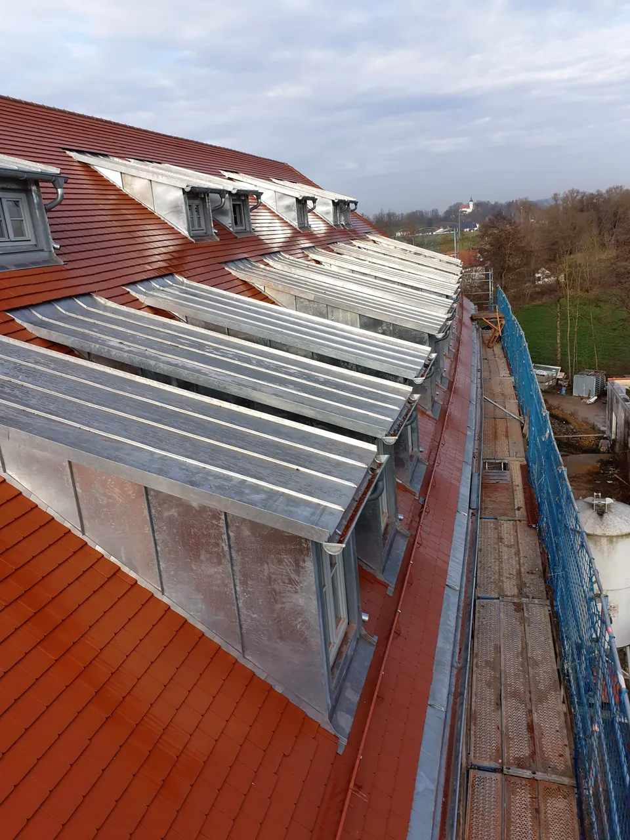
On a large building with a courtyard we clad the dormers entirely in sheet metal and made every valley, formed piece and flashing at the plain clay tile roof in metal. On the flat roofs in the courtyard the parapets were given new sheet-metal copings.
  • Dormers
  • Plain tiles
  • Sheet-metal work
Large building with a courtyard during the works
In progressLarge building with a courtyard during the works
Dormer clad in sheet metal on the new battens
In progressDormer clad in sheet metal on the new battens
Standing-seam sheets on underlay and battens
In progressStanding-seam sheets on underlay and battens
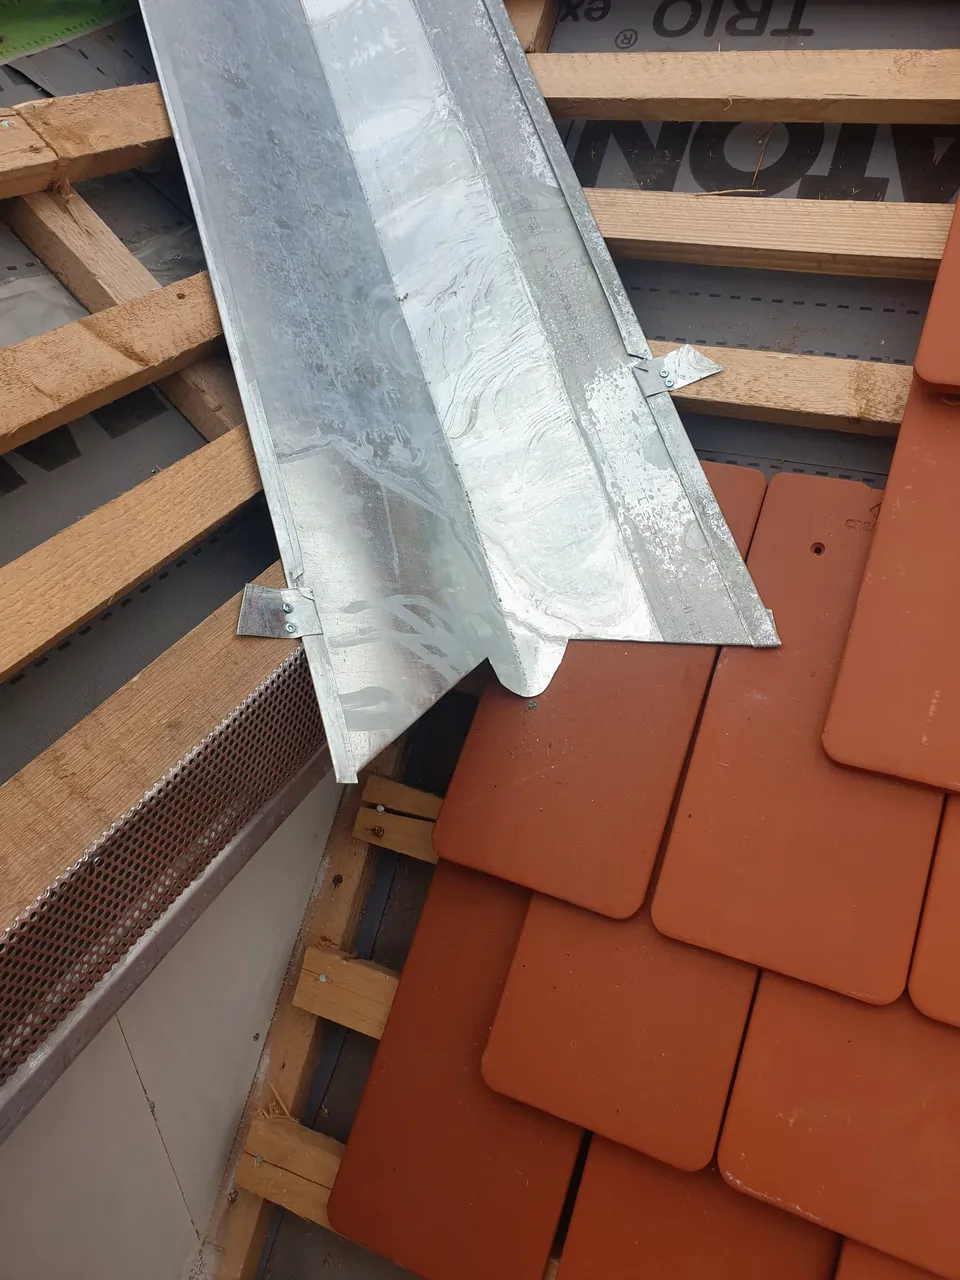
Sheet-metal flashing under the plain clay tiles
In progressSheet-metal flashing under the plain clay tiles
Formed sheet-metal piece at the dormer corner
In progressFormed sheet-metal piece at the dormer corner
Sheet-metal valley next to the clay tiles
In progressSheet-metal valley next to the clay tiles
Completed: metal-clad dormer, plain-tile roof
CompletedMetal-clad dormer, plain-tile roof
Row of dormers with snow guards
CompletedRow of dormers with snow guards
Metal-clad dormers seen from behind
CompletedMetal-clad dormers seen from behind
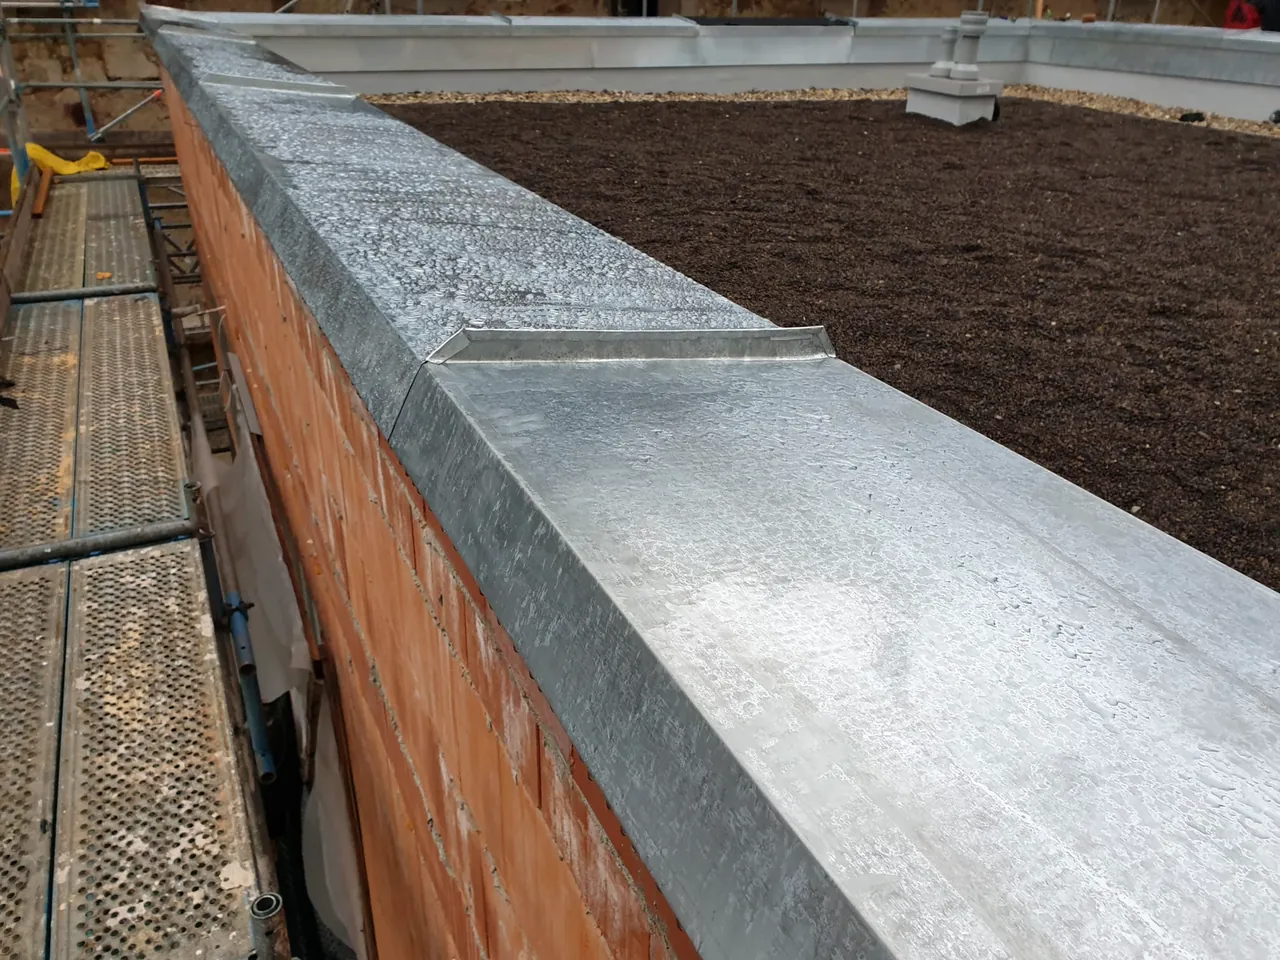
Sheet-metal coping on the flat-roof parapet
CompletedSheet-metal coping on the flat-roof parapet
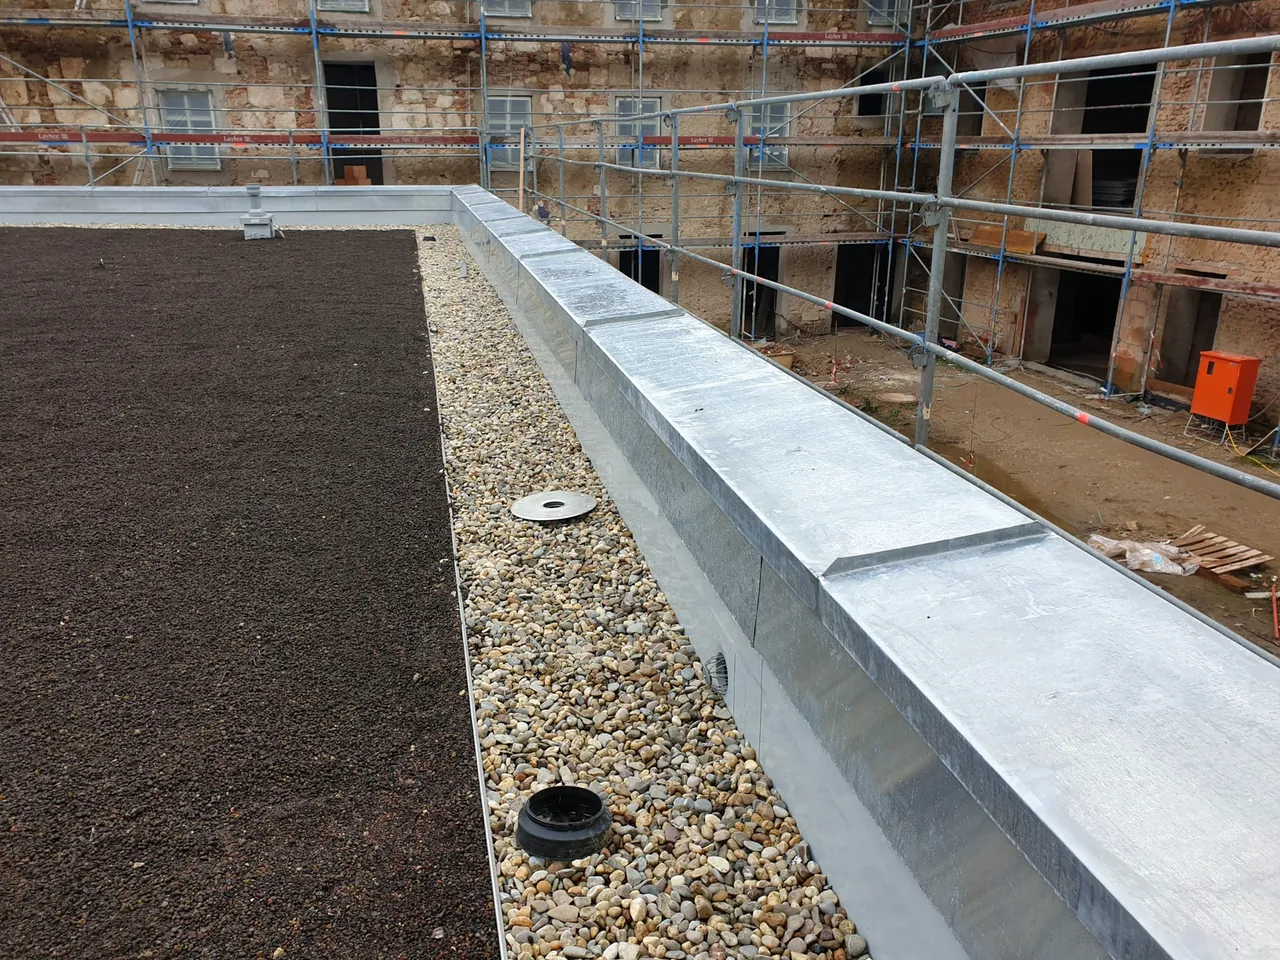
Flat roof with a gravel strip and metal parapet
CompletedFlat roof with a gravel strip and metal parapet
CompletedVideo: along the ridge, past the dormers

Project 06

House: arched dormers clad in sheet metal

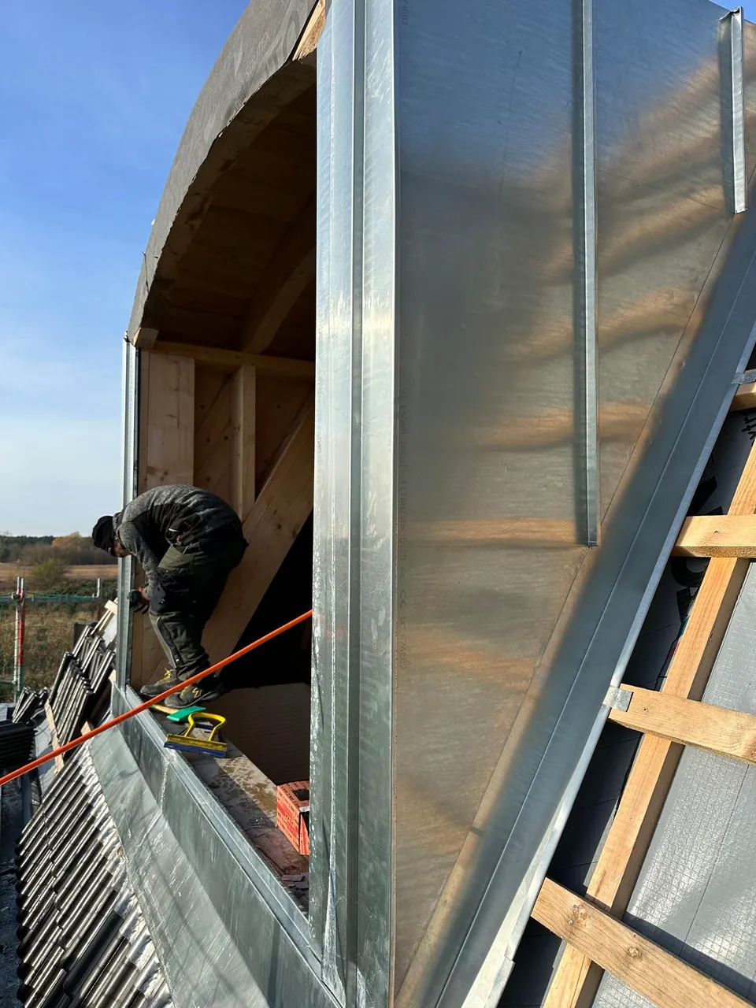
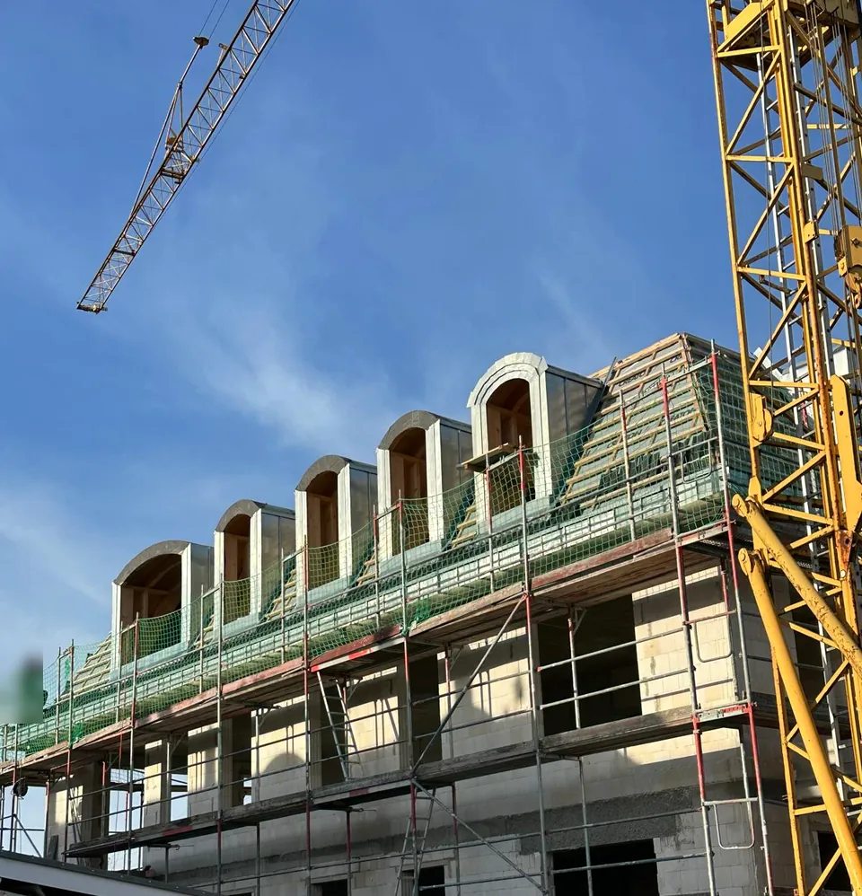
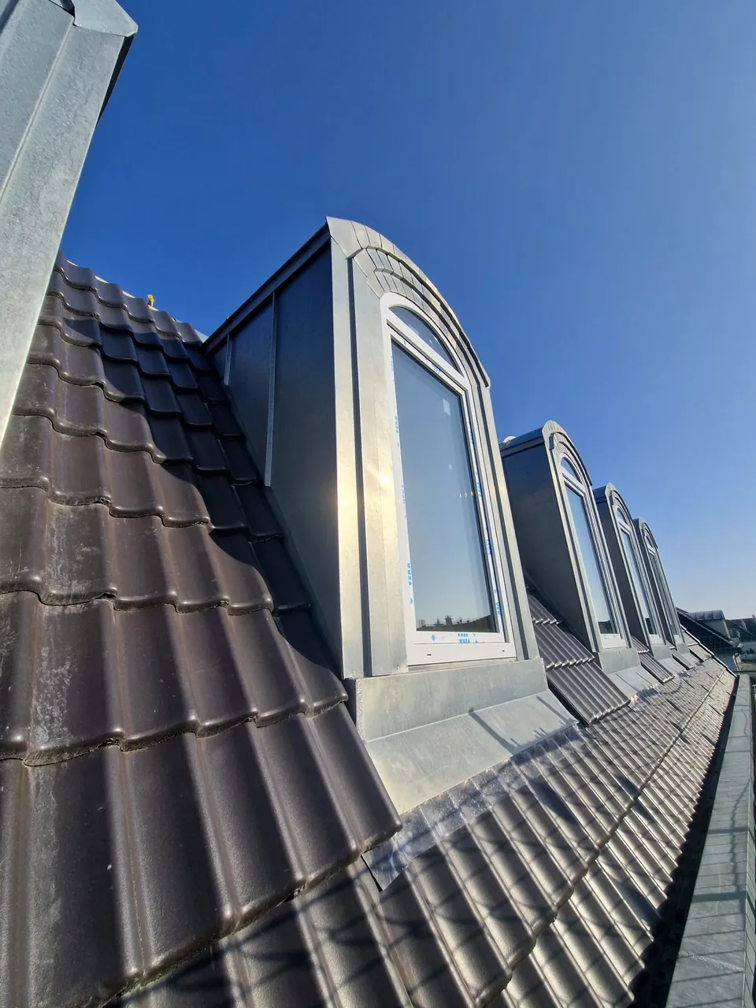
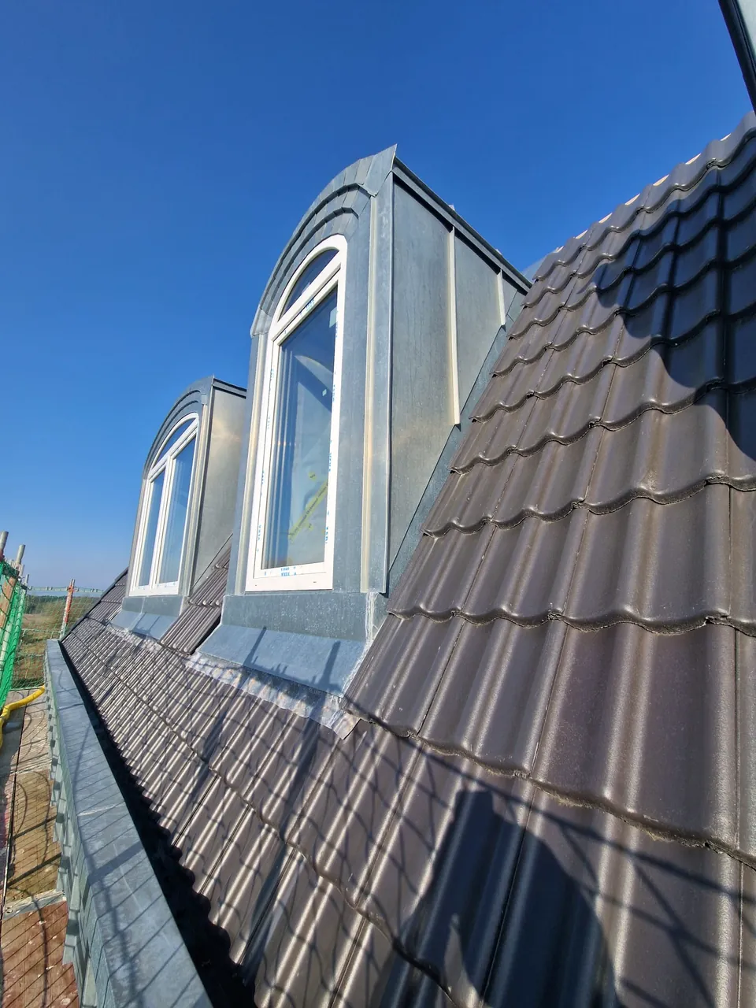
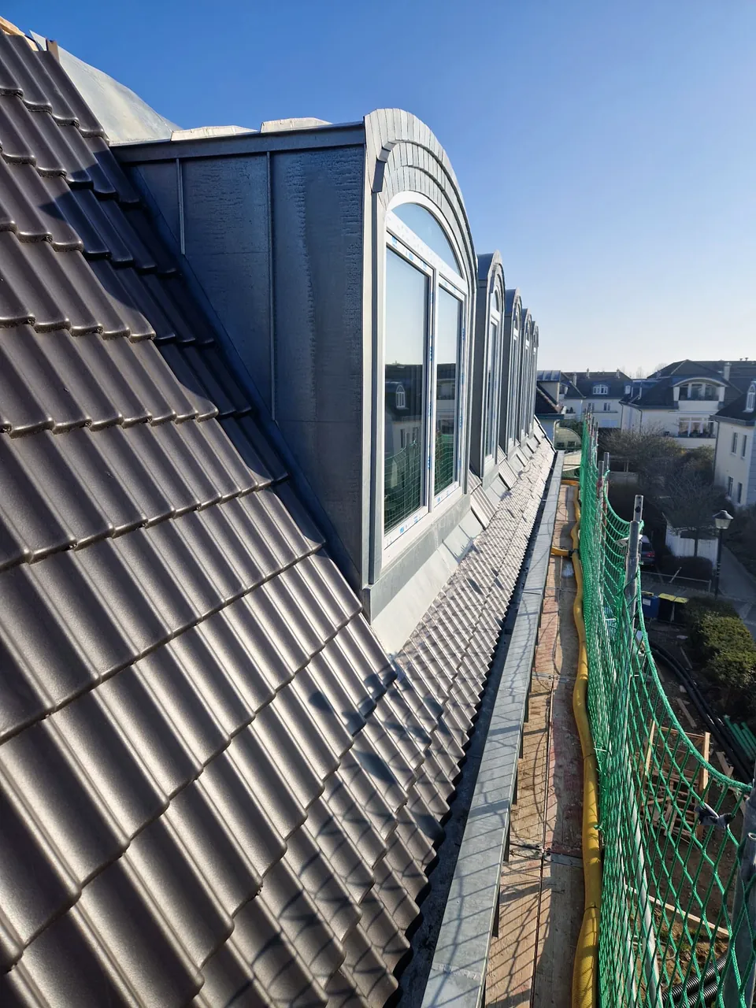
A whole row of new arched dormers: first the timber frame, then underlay and battens, and finally the cheeks and arches clad in standing-seam sheet metal – neatly connected to the dark tiled roof.
  • Dormers
  • Standing seam
  • Carpentry
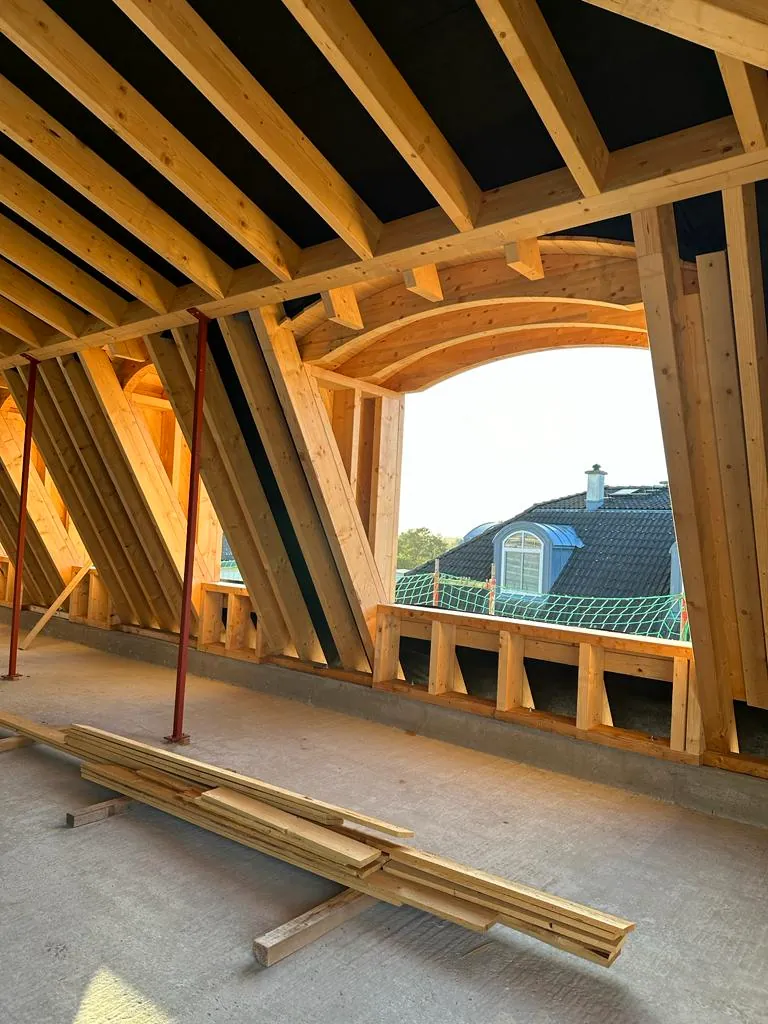
Arched dormer: the timber frame from inside
In progressArched dormer: the timber frame from inside
Underlay and battens around the dormers
In progressUnderlay and battens around the dormers
Cladding the dormer cheeks in sheet metal
In progressCladding the dormer cheeks in sheet metal
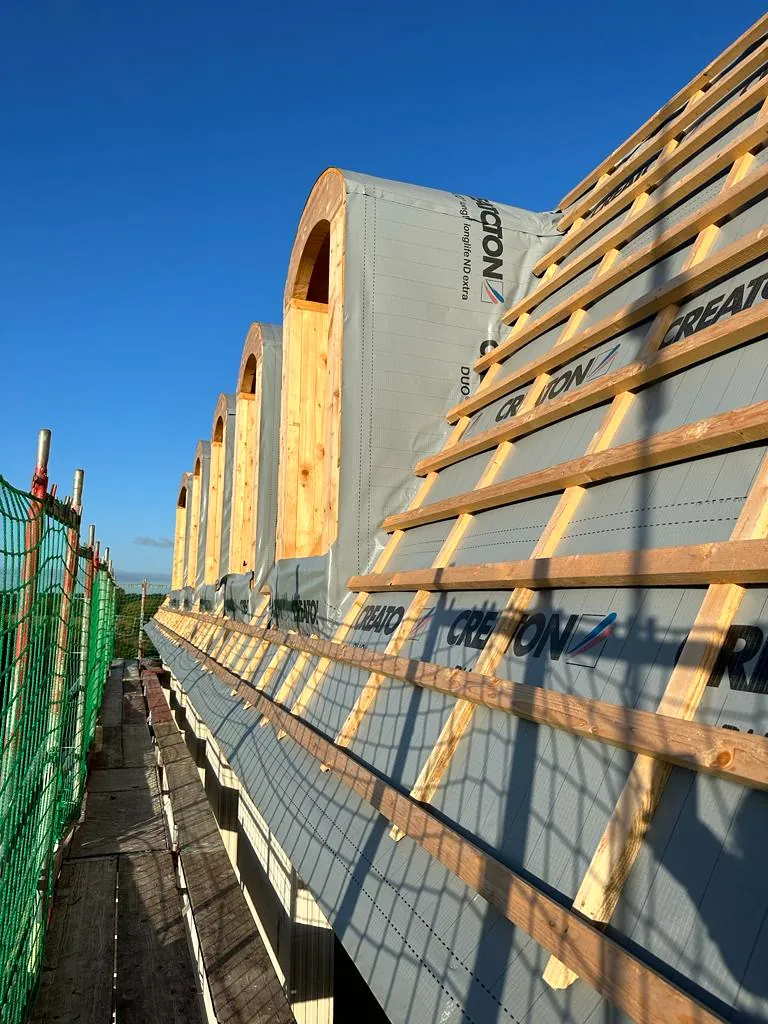
The row of dormers during the works
In progressThe row of dormers during the works
Completed: arched dormers in sheet metal
CompletedArched dormers in sheet metal
Row of dormers above the new roof covering
CompletedRow of dormers above the new roof covering
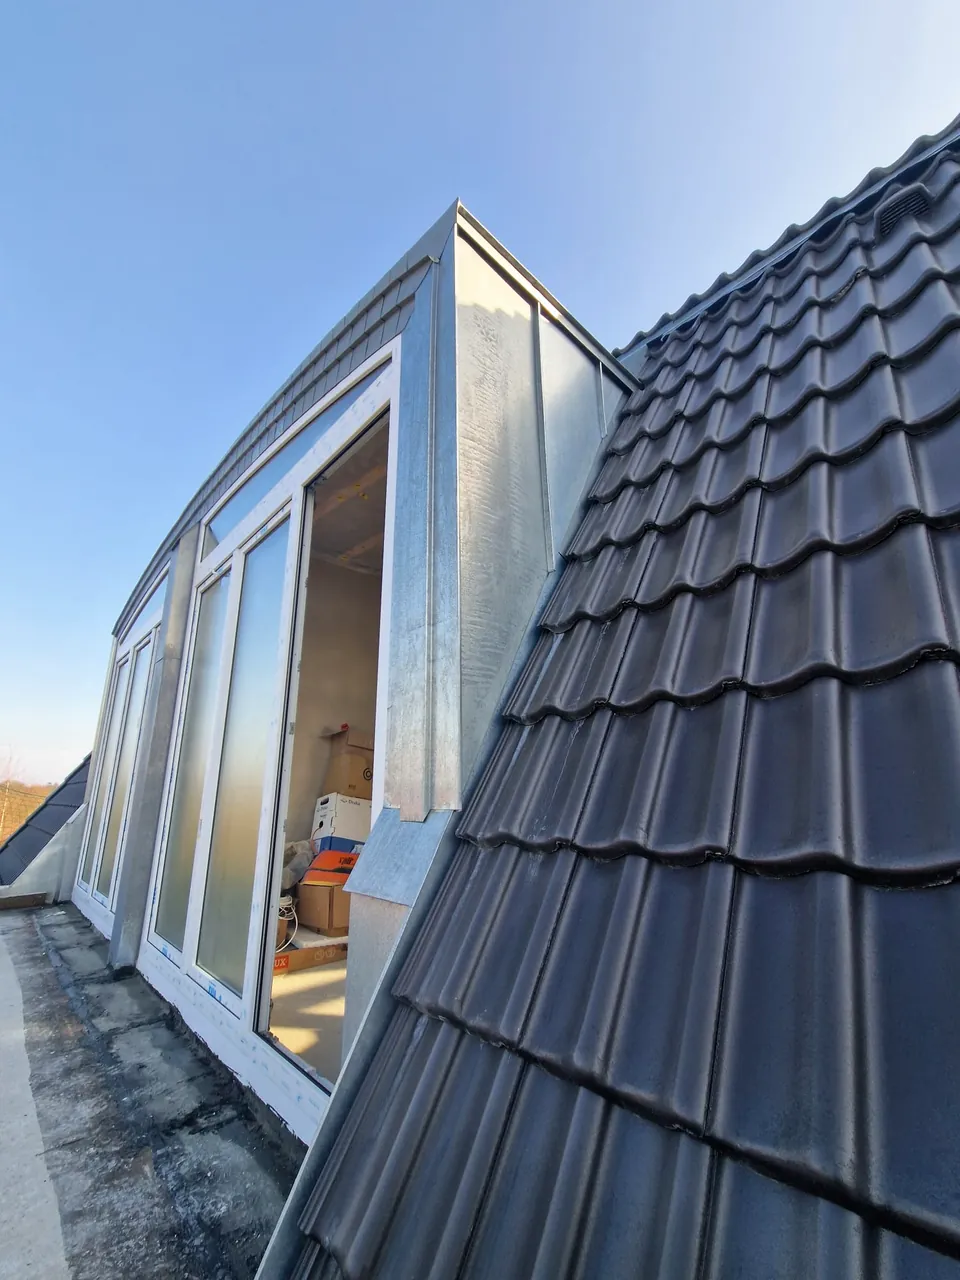
Dormer with a French door to the terrace
CompletedDormer with a French door to the terrace
Metal-clad dormers in detail
CompletedMetal-clad dormers in detail

Project 07

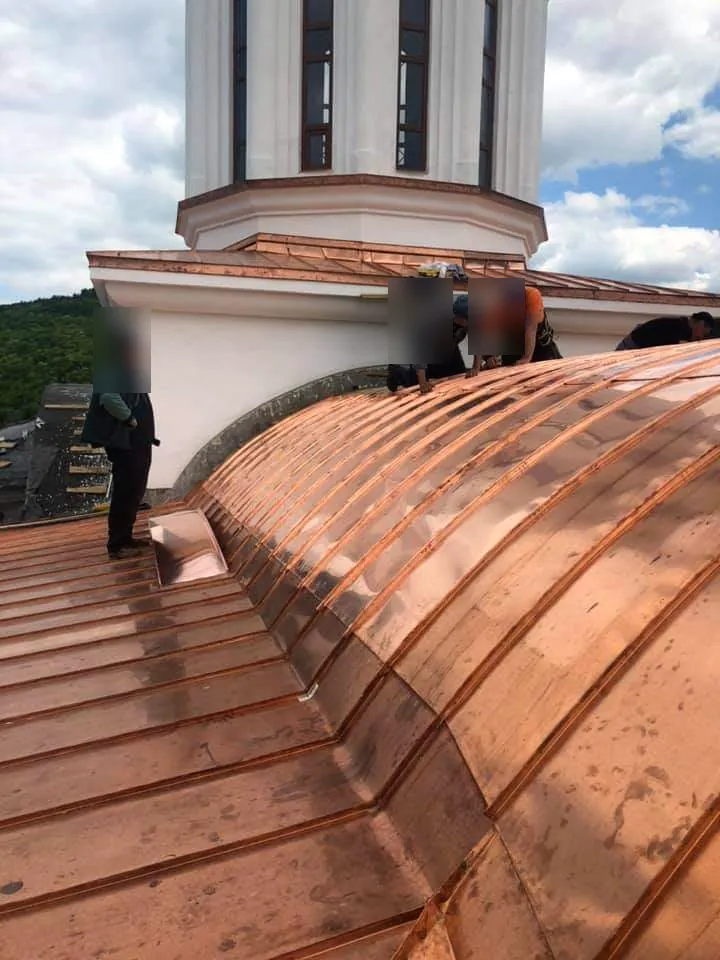
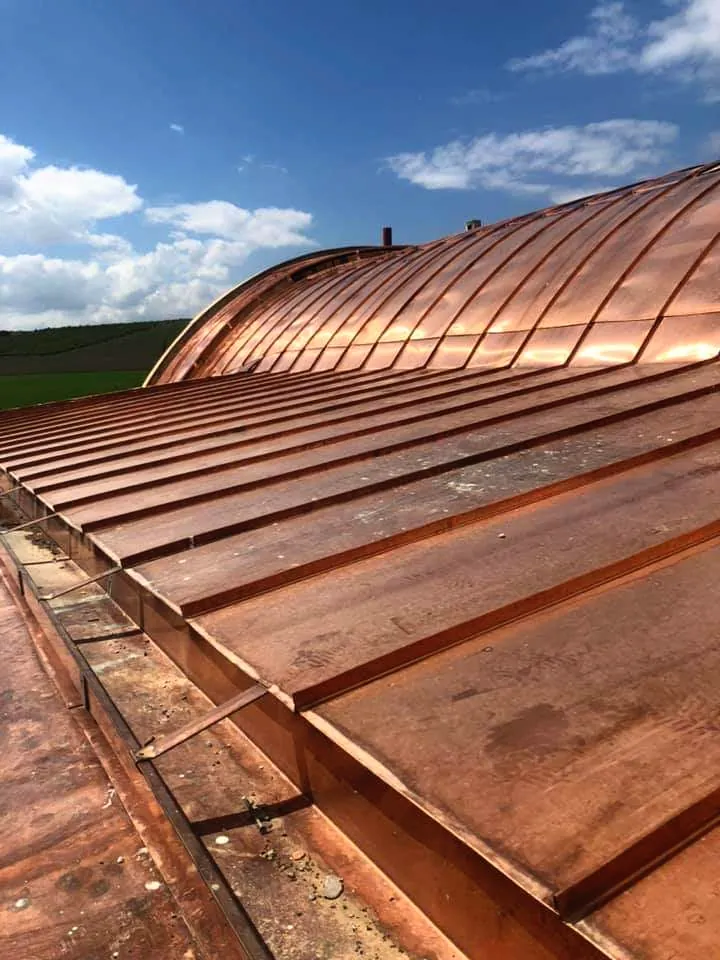
Copper roof on a vault

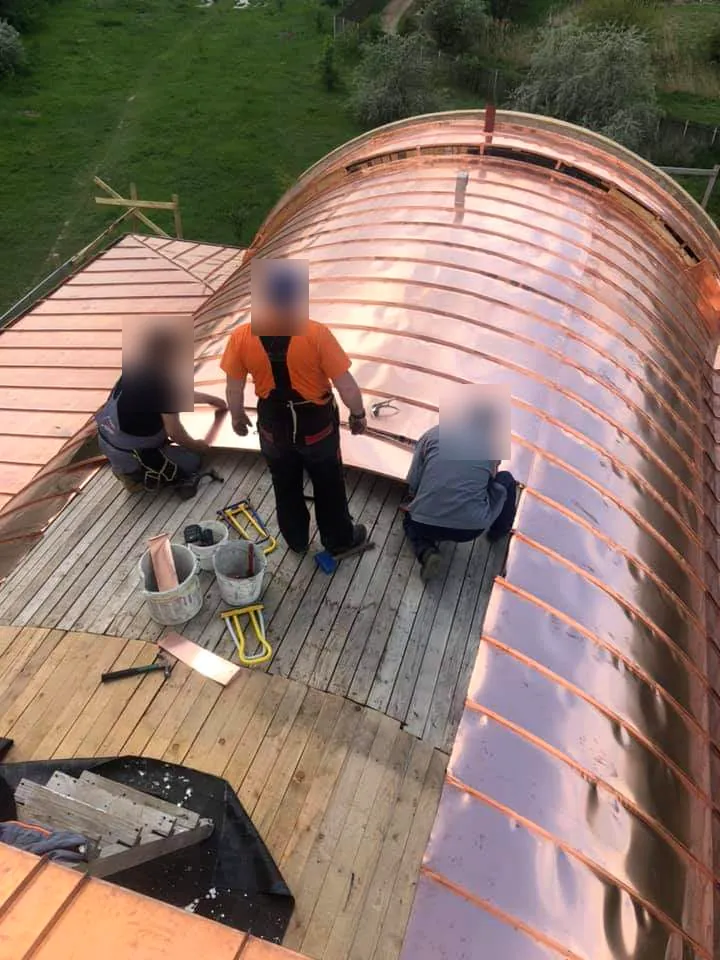
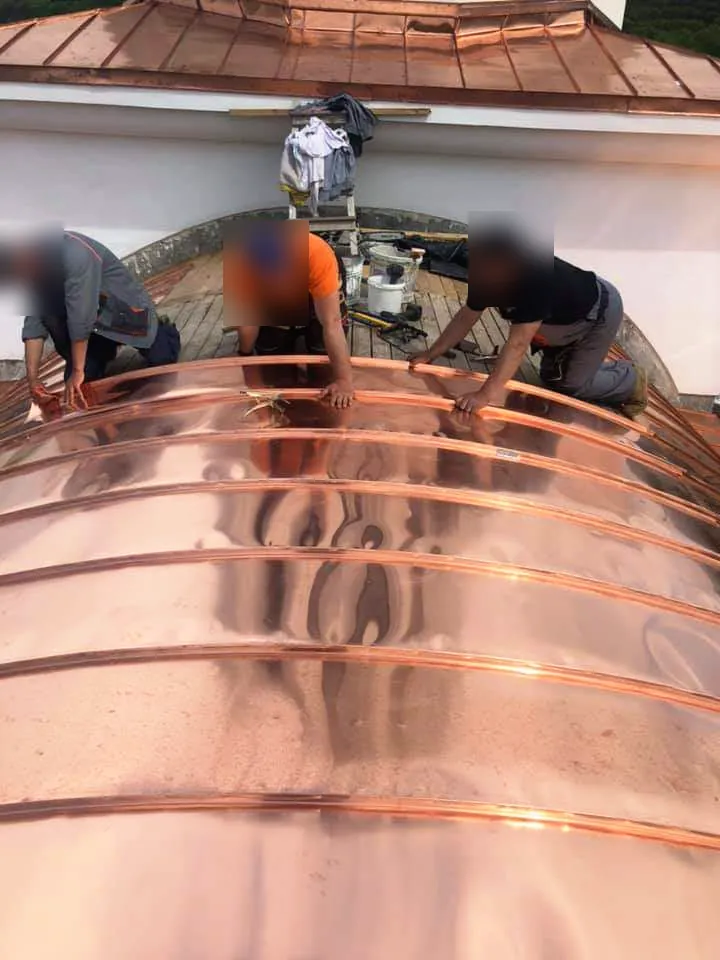
A curved roof in standing-seam copper: each panel is cut on the boarding, shaped by hand to the curve, seamed and connected to the adjoining roofs and the tower.

  • Copper
  • Standing seam
  • Sheet-metal work
Copper panels cut to size on the boarding
In progressCopper panels cut to size on the boarding
Each panel shaped by hand to the curve
In progressEach panel shaped by hand to the curve
Connecting the vault to the tower
In progressConnecting the vault to the tower
Completed: standing-seam copper on the vault
CompletedStanding-seam copper on the vault

Project 08

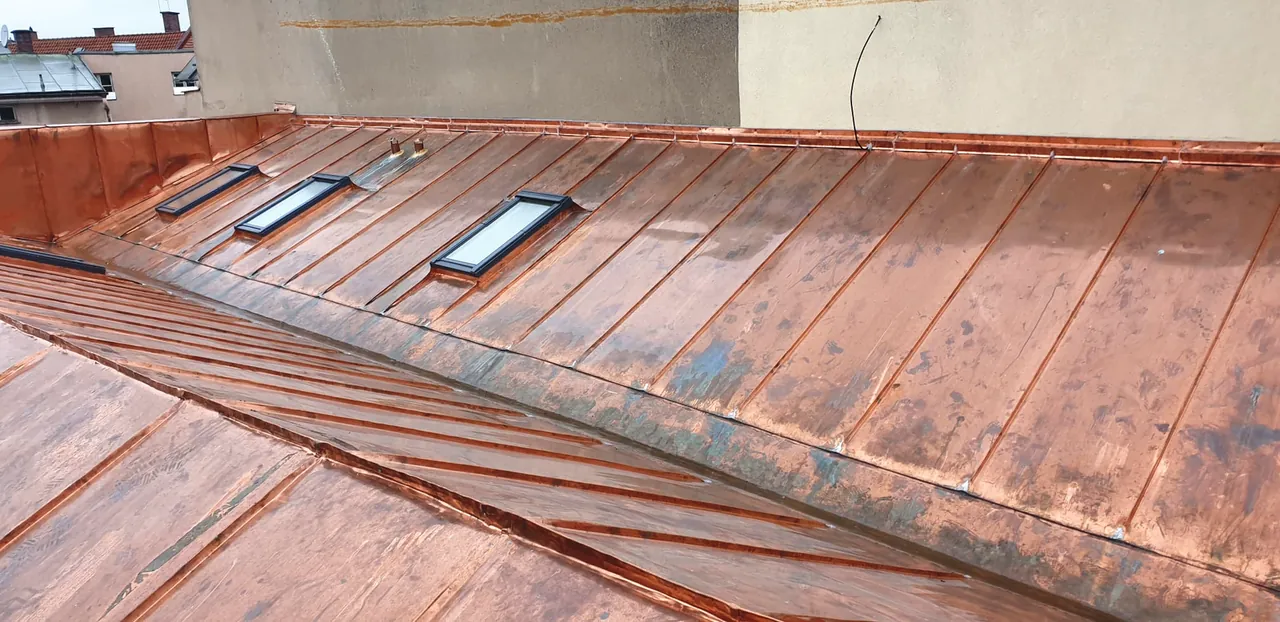
Standing-seam copper roof with a roof terrace

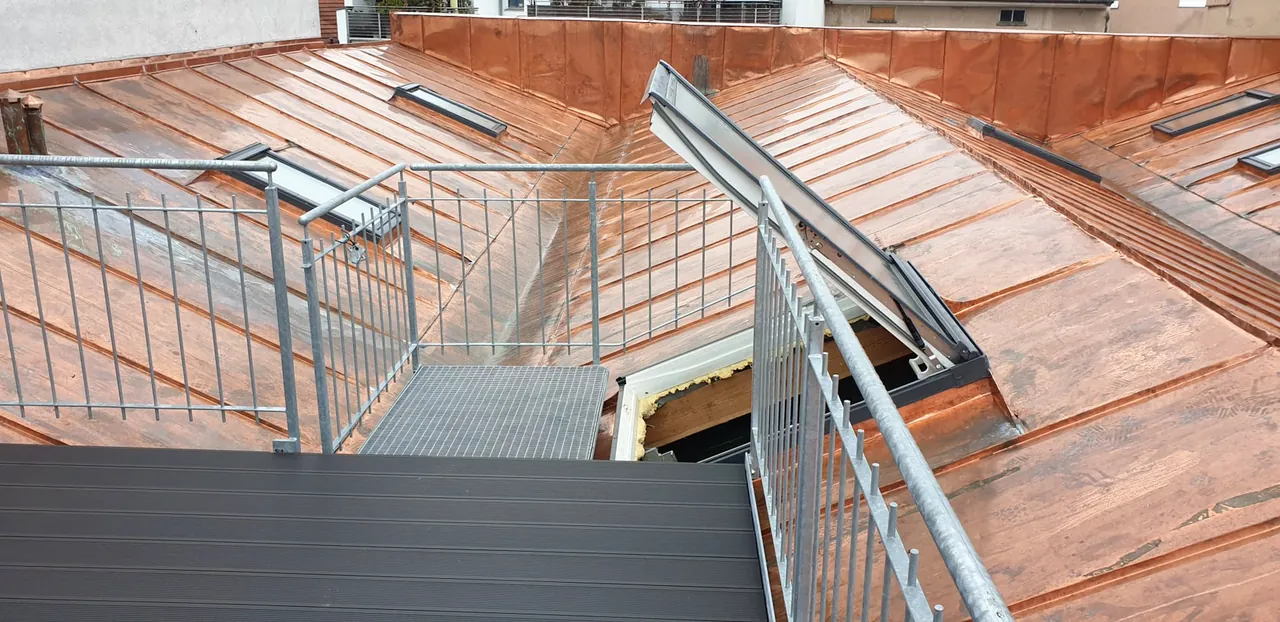
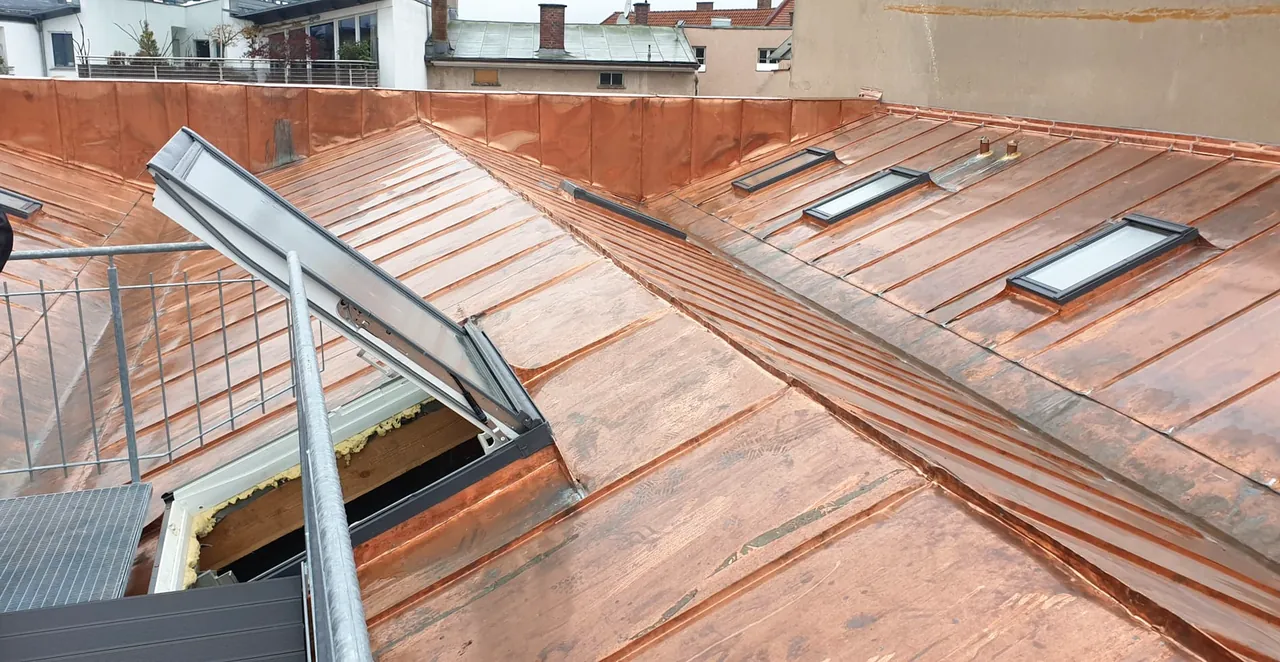
We covered the roof areas of a town building in standing-seam copper – with every flashing at the roof windows, the roof hatch and the walkable terrace between them.

  • Copper
  • Standing seam
  • Flashings
Standing-seam copper roof with roof windows
CompletedStanding-seam copper roof with roof windows
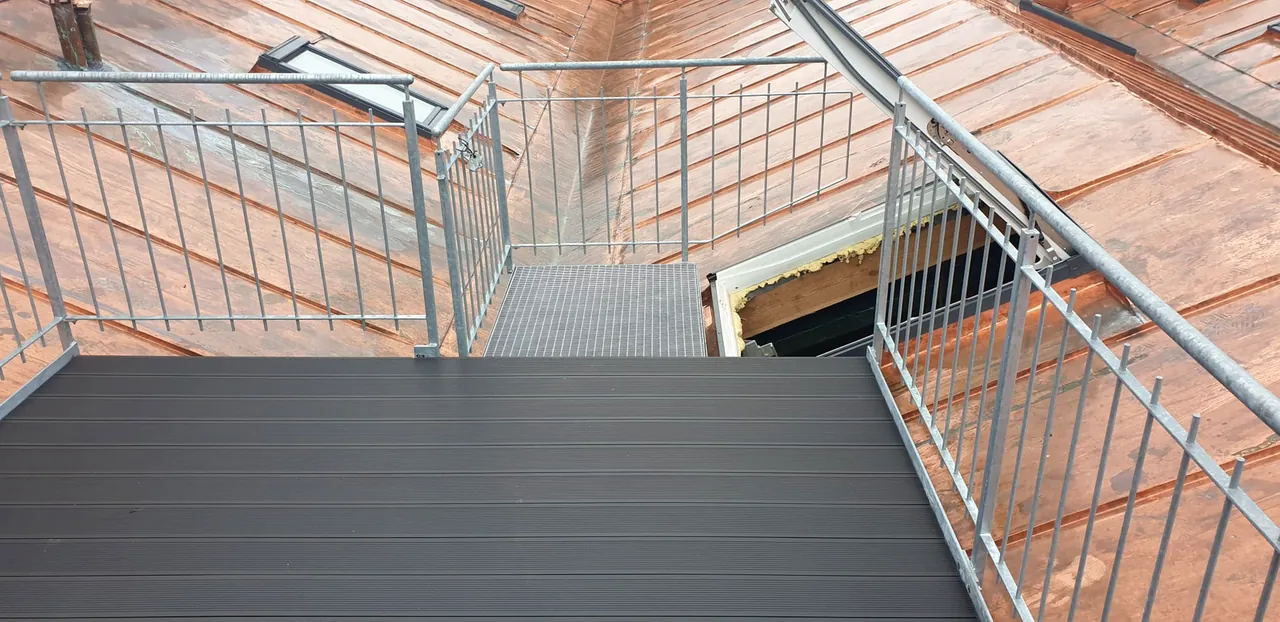
Flashings at the roof hatch and terrace
CompletedFlashings at the roof hatch and terrace
Copper surfaces either side of the roof terrace
CompletedCopper surfaces either side of the roof terrace
Roof hatch and windows in the copper roof
CompletedRoof hatch and windows in the copper roof

Project 09

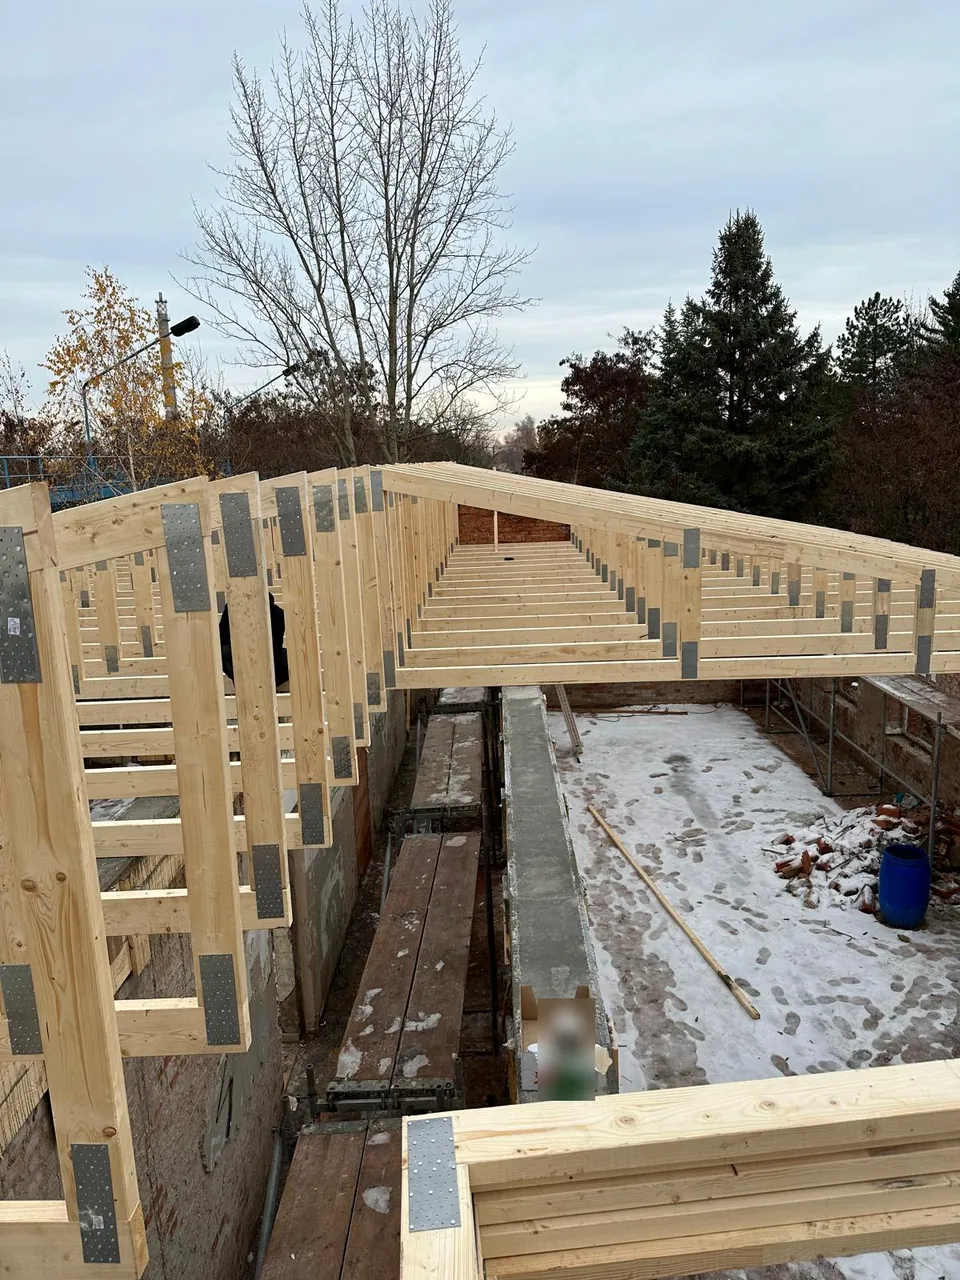
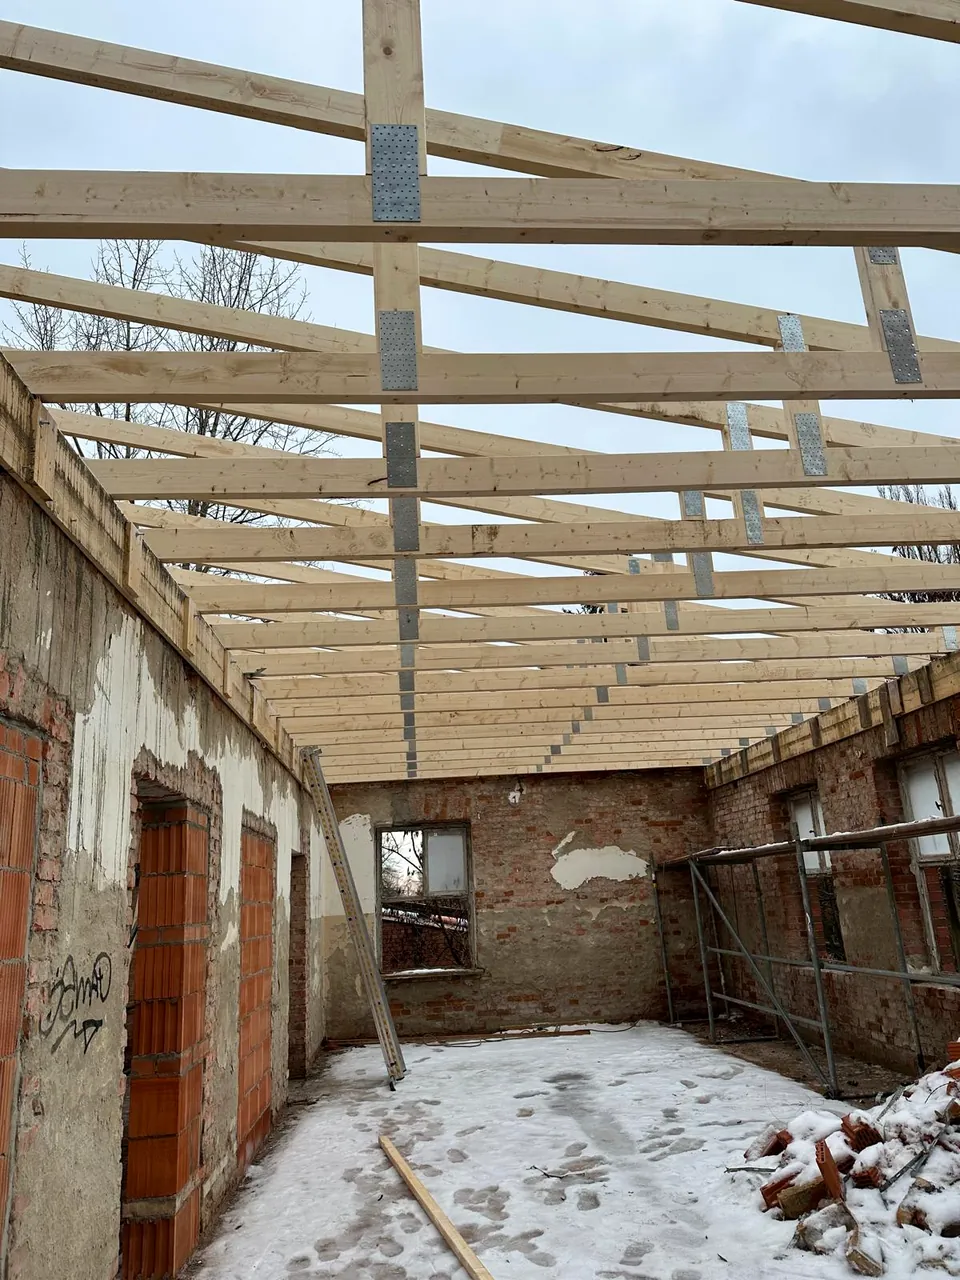
New roof structure of timber trusses

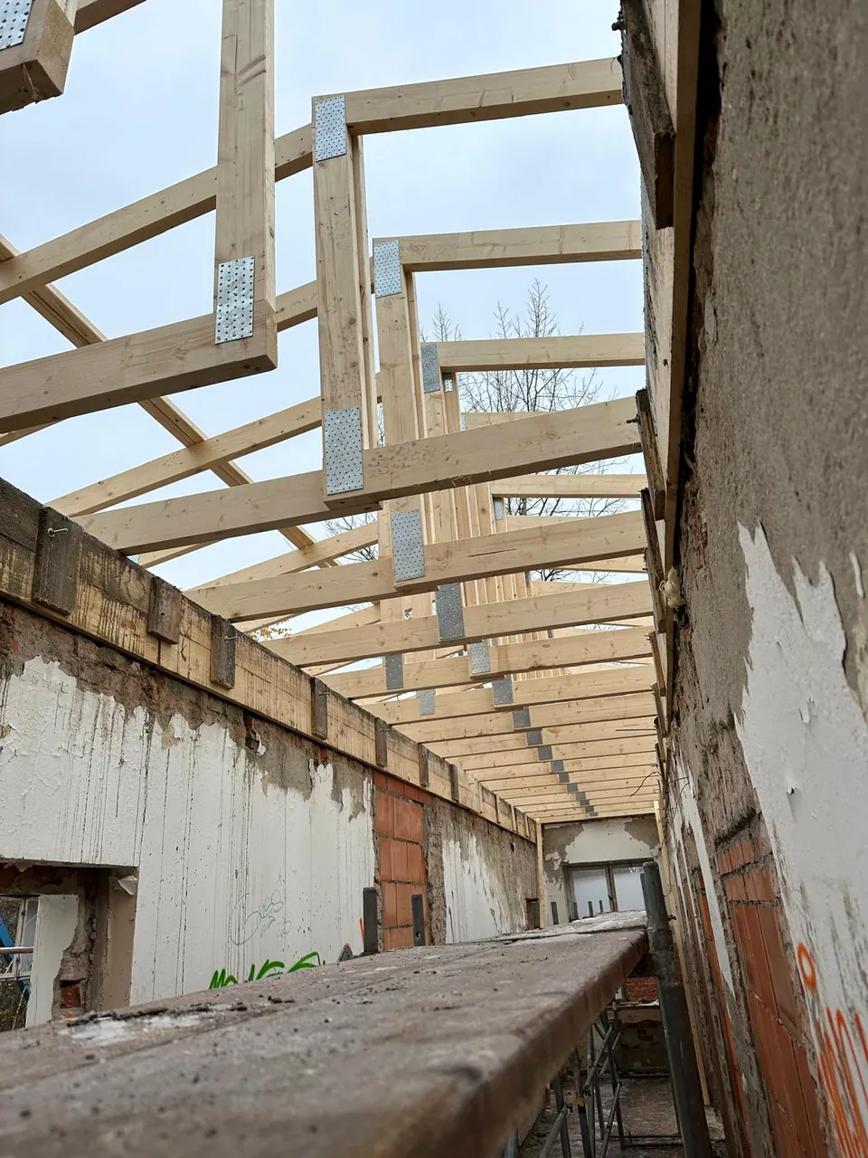
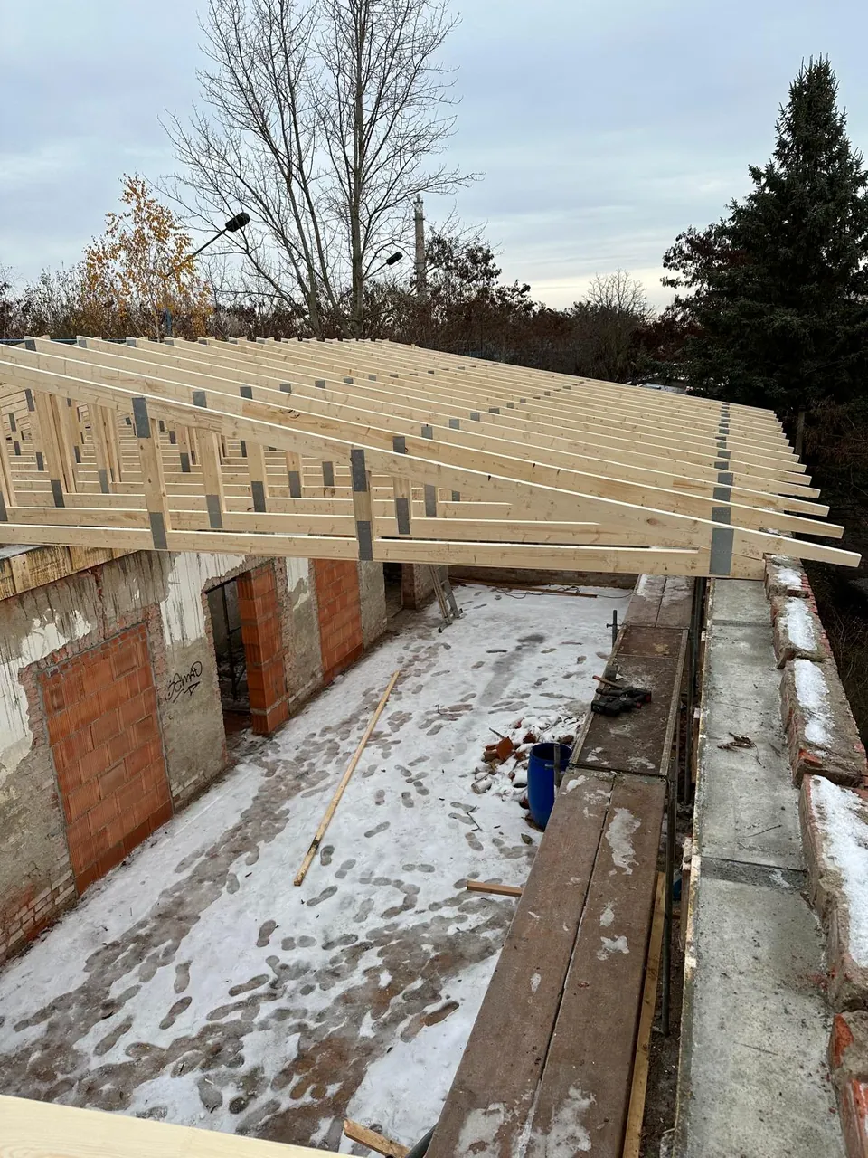
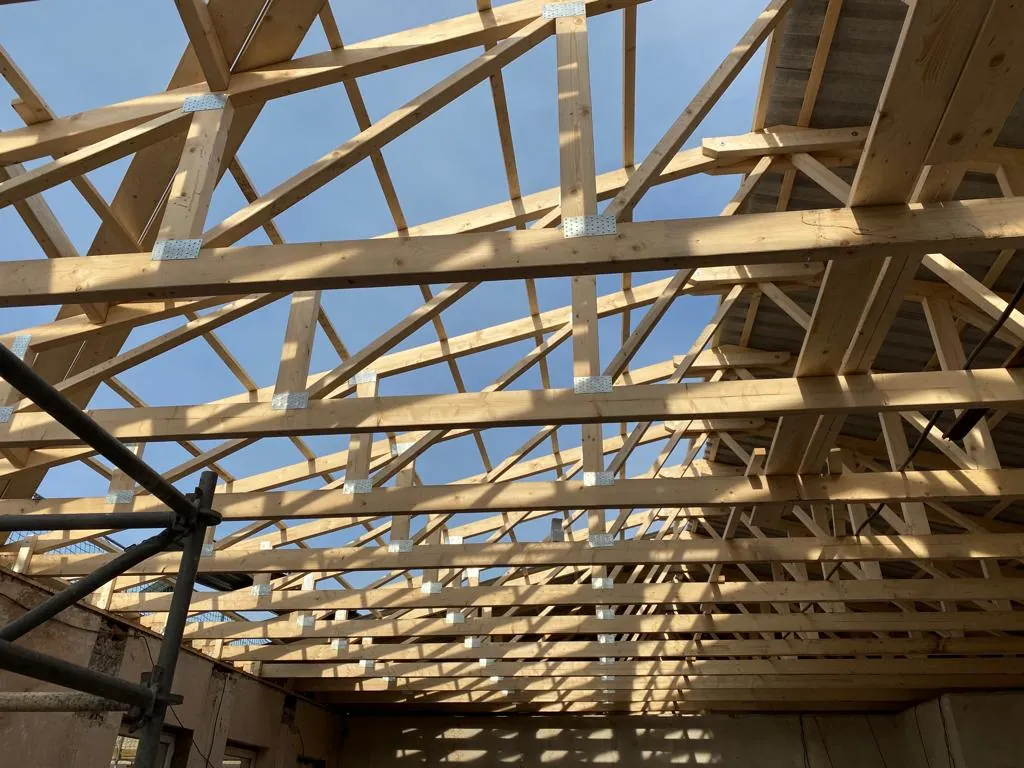
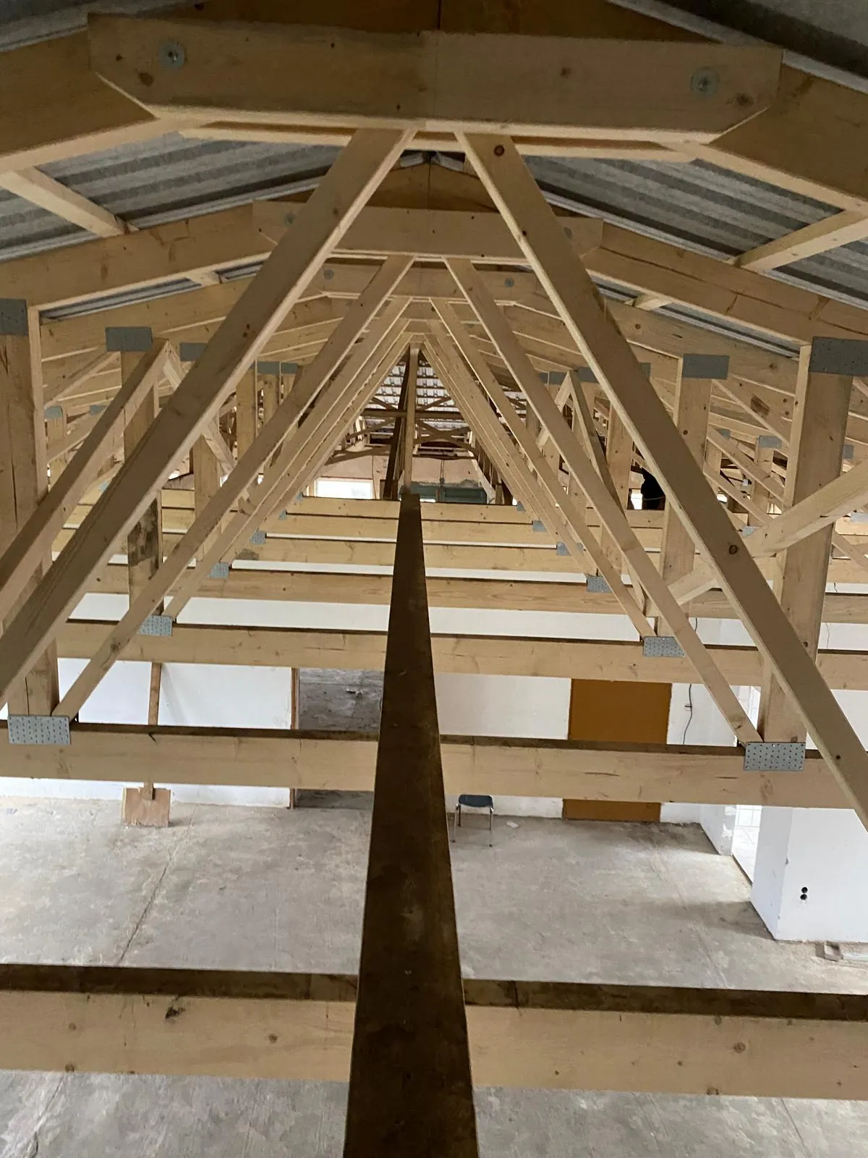
On an existing masonry building we erected a new roof structure of prefabricated timber trusses with nail plates – aligned and braced truss by truss, ready for the new roof covering.

  • Roof structure
  • Timber trusses
  • Carpentry
New timber trusses on the existing masonry
In progressNew timber trusses on the existing masonry
Trusses aligned one by one
In progressTrusses aligned one by one
Roof structure of trusses joined with nail plates
In progressRoof structure of trusses joined with nail plates
The new roof structure from above
In progressThe new roof structure from above

Projects

More work.

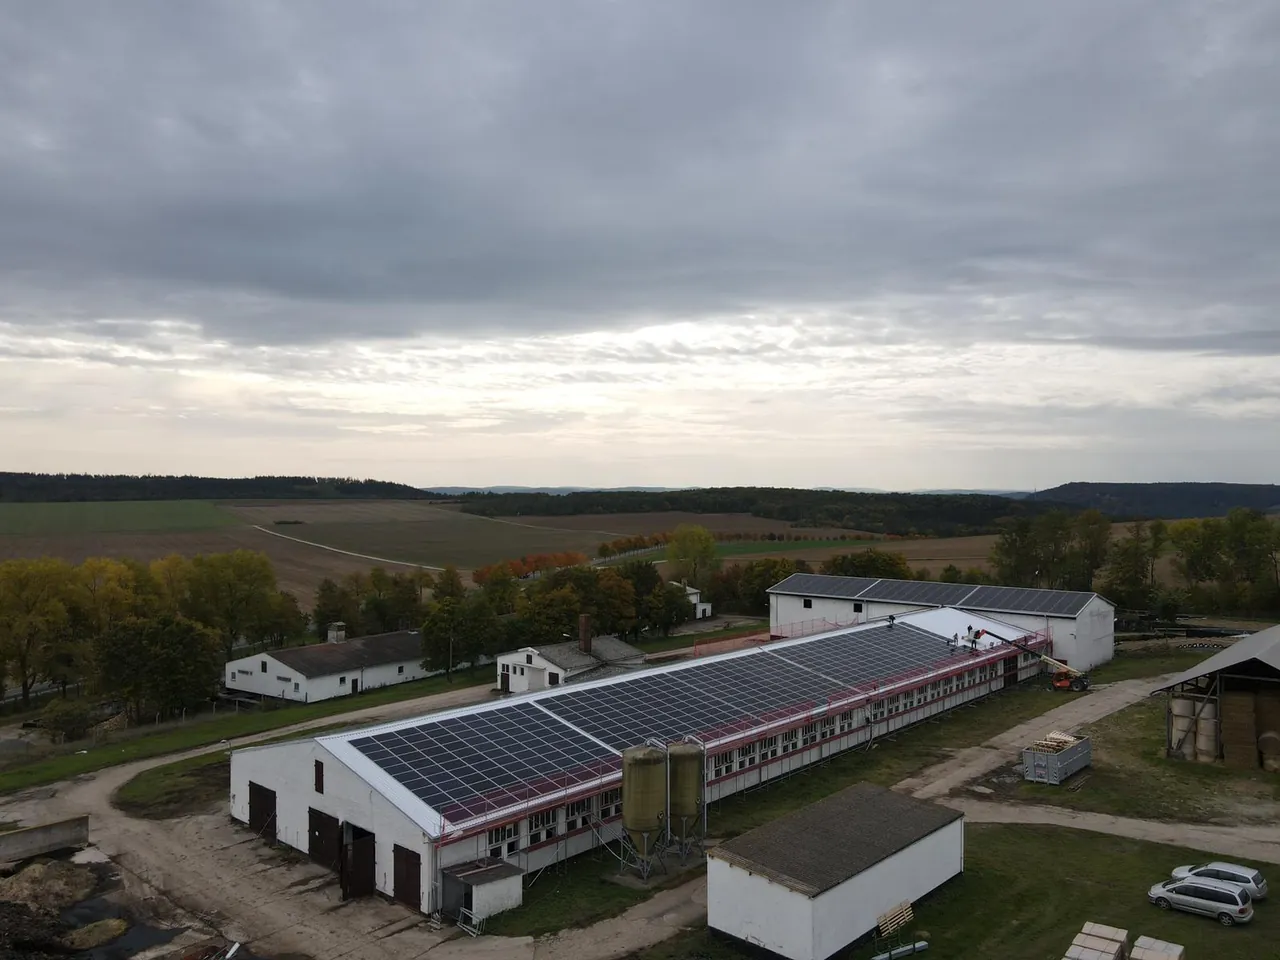
Farm · new roofs and solar
Roof · PVFarm · new roofs and solar
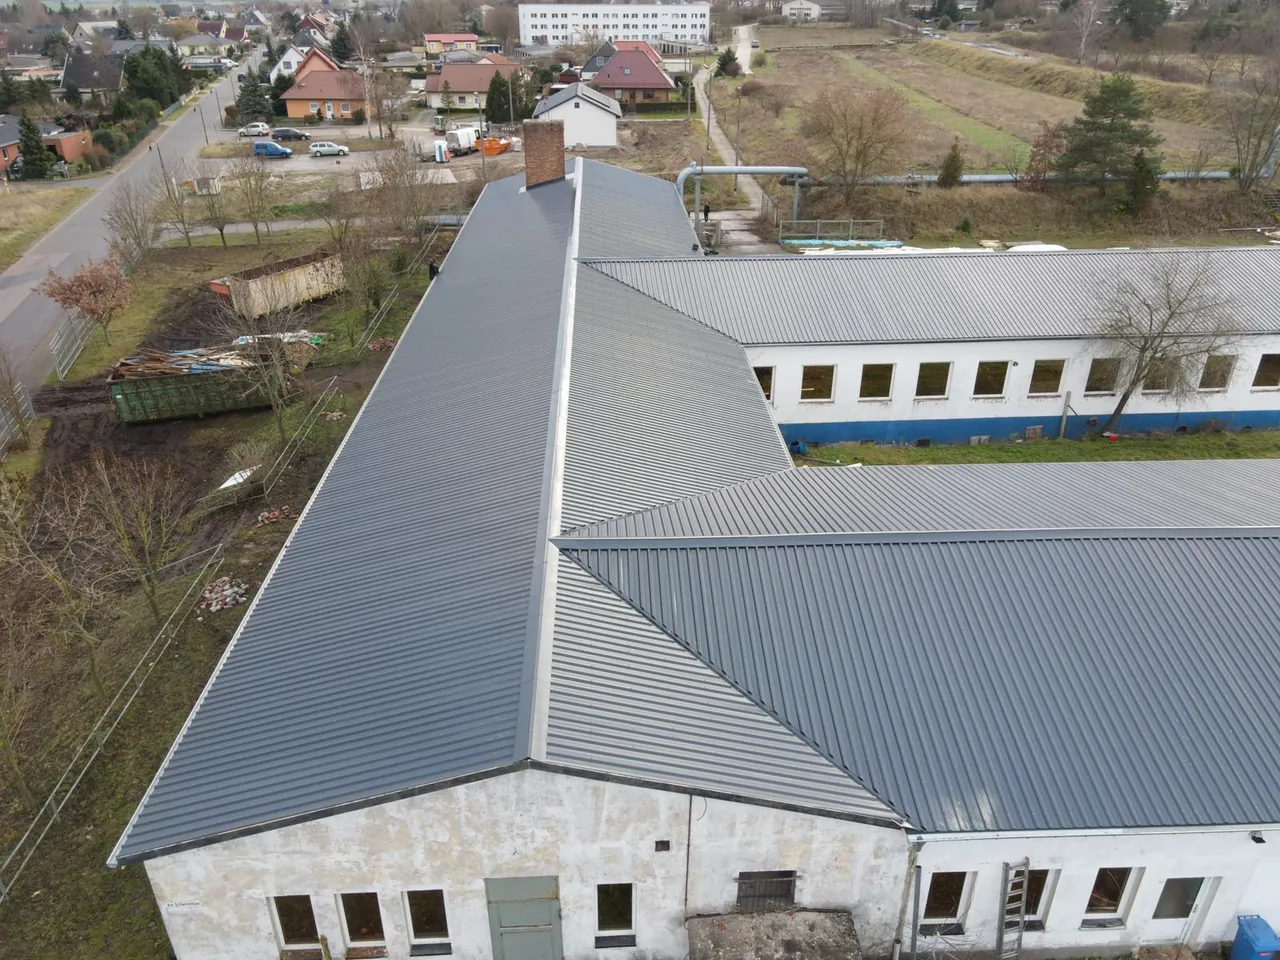
L-shaped building · new trapezoidal-sheet roof
RoofL-shaped building · new trapezoidal-sheet roof
Industrial building · new roof covering
RoofIndustrial building · new roof covering
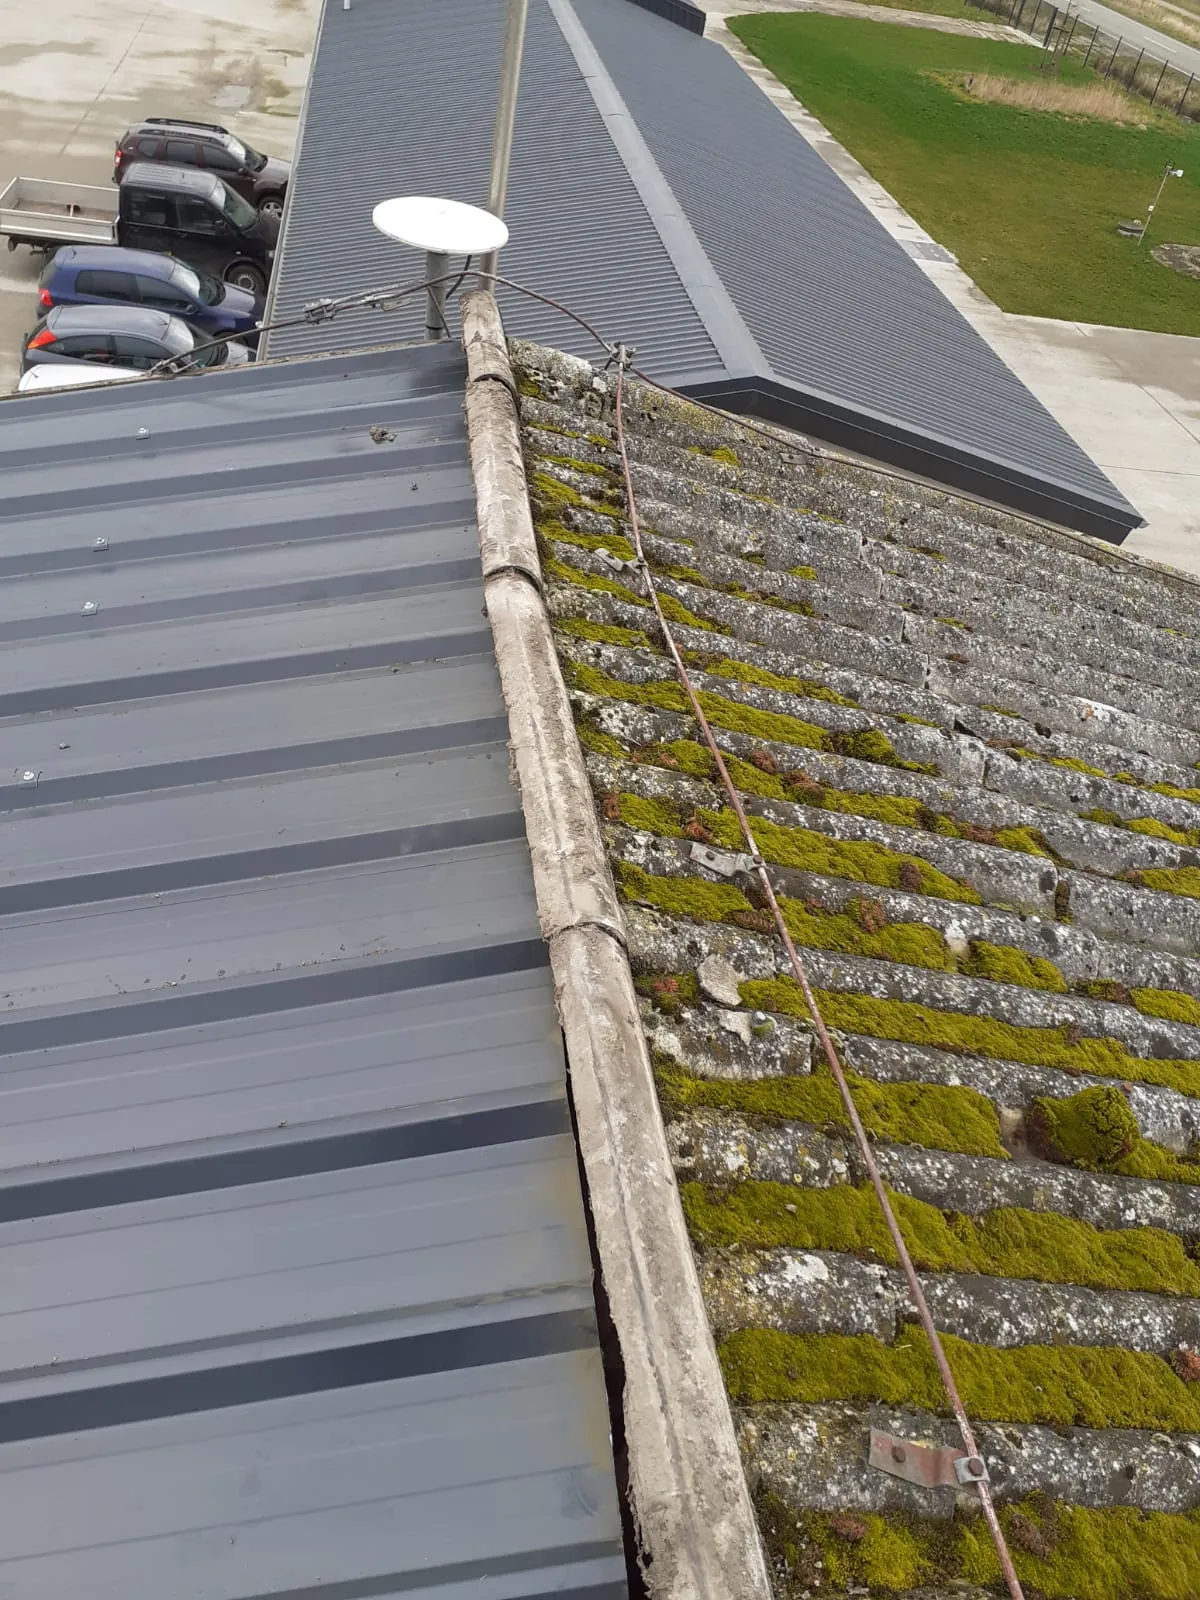
Asbestos cement next to the new metal covering
AsbestosAsbestos cement next to the new metal covering
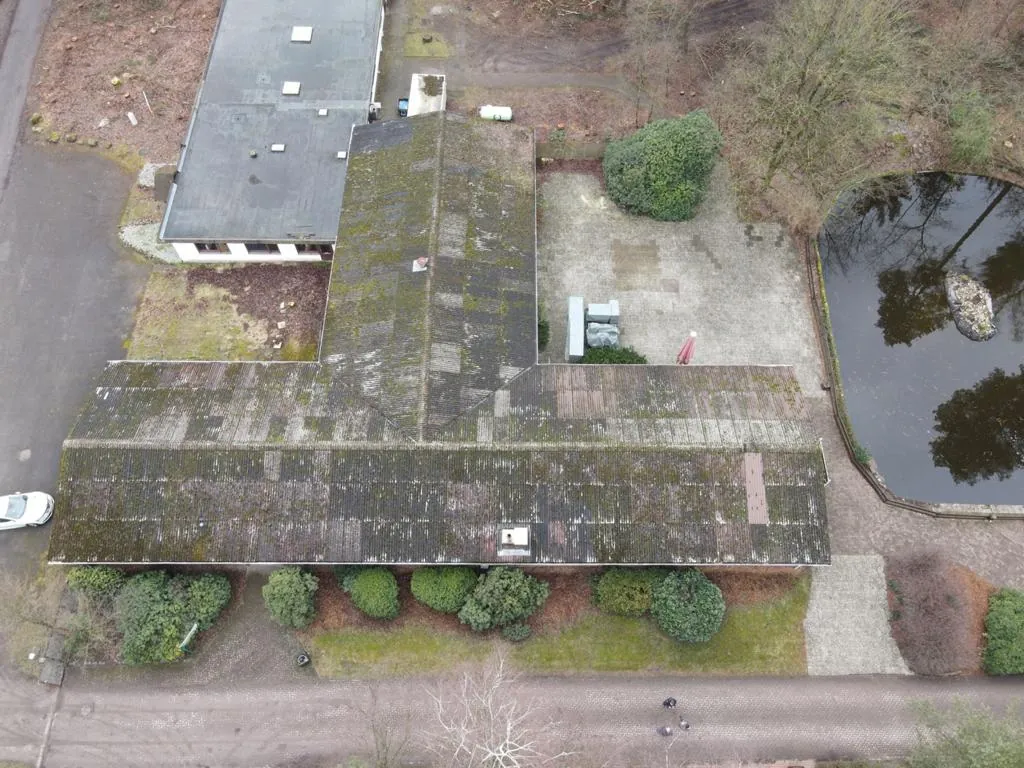
Old corrugated-sheet roof before the work
AsbestosOld corrugated-sheet roof before the work
House · metal roof tiles and dormer
RenovationHouse · metal roof tiles and dormer
Renovation · metal roof tiles and new battens
RenovationRenovation · metal roof tiles and new battens
Roof structure made of timber trusses
CarpentryRoof structure made of timber trusses
Truss structure seen from inside
CarpentryTruss structure seen from inside
Commercial building · new metal facade
FacadeCommercial building · new metal facade
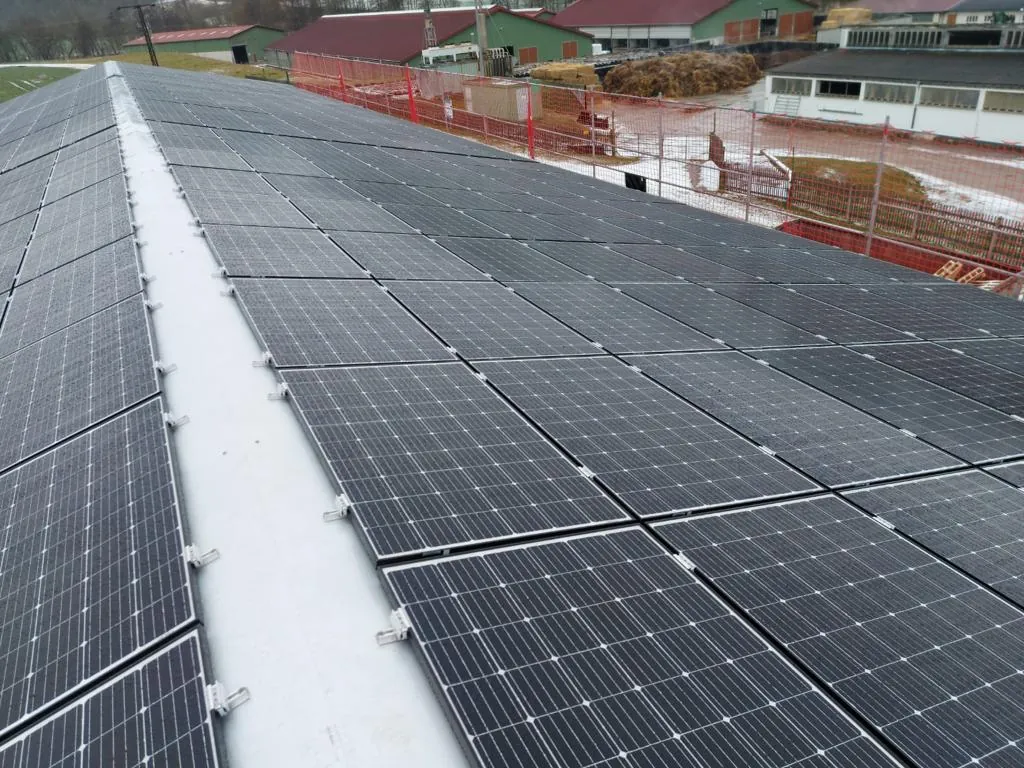
Solar PV on an industrial roof
PVSolar PV on an industrial roof
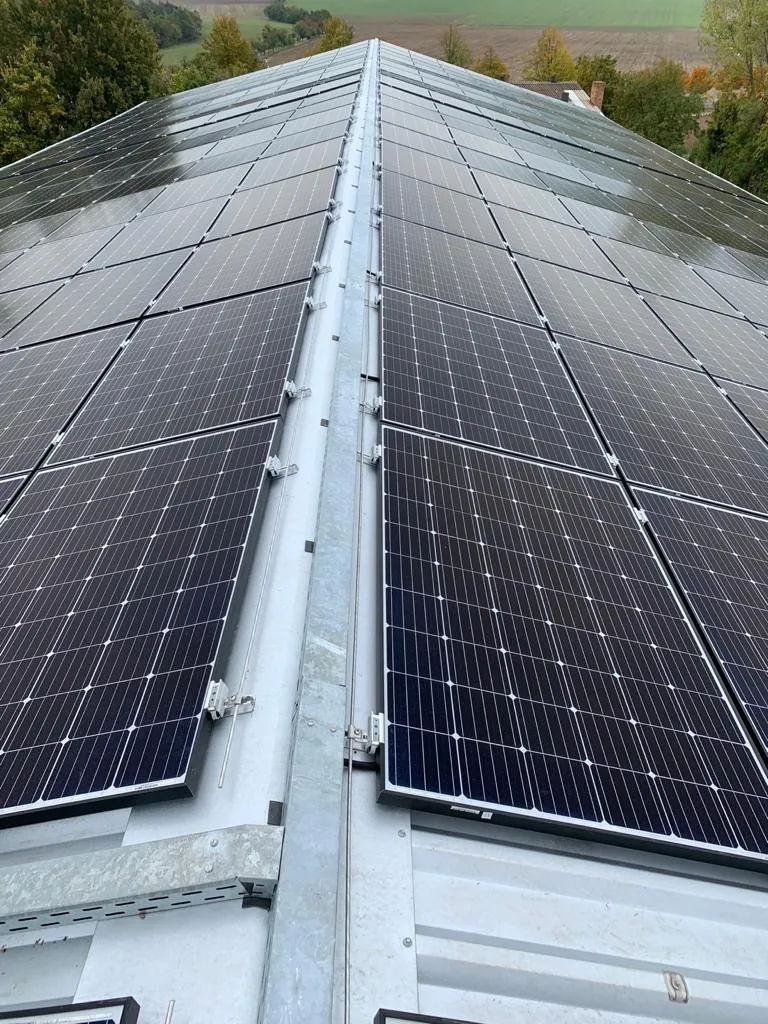
Rows of modules at the ridge
PVRows of modules at the ridge
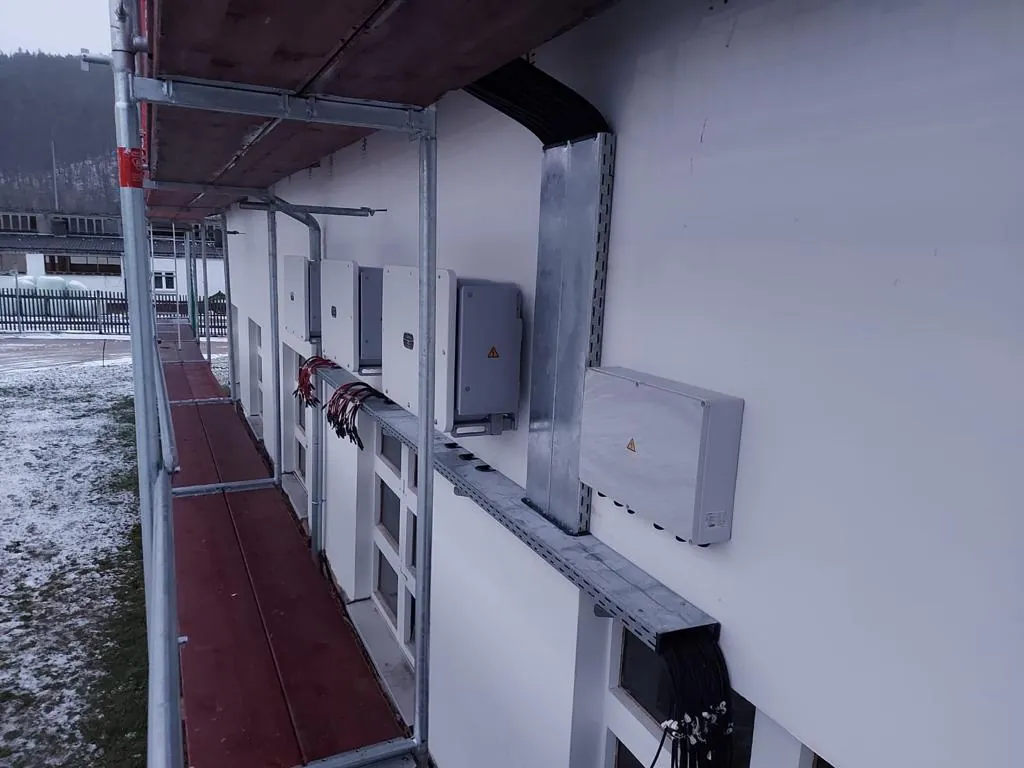
Inverters on the building wall
PVInverters on the building wall
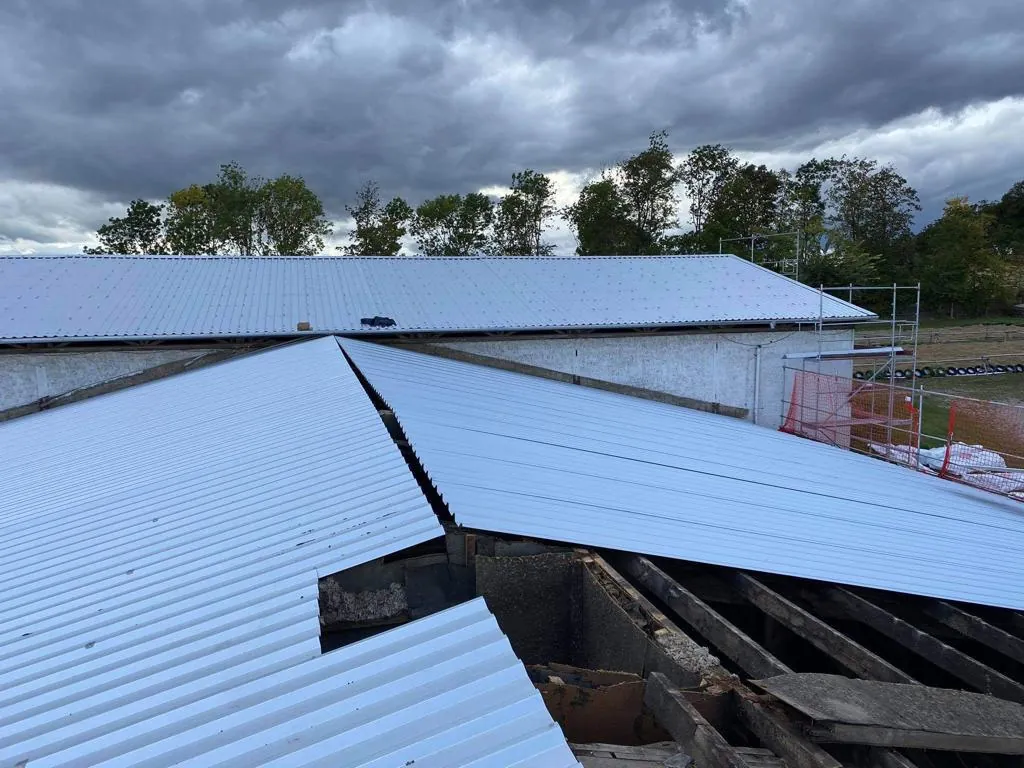
Roof replacement in progress
RoofRoof replacement in progress
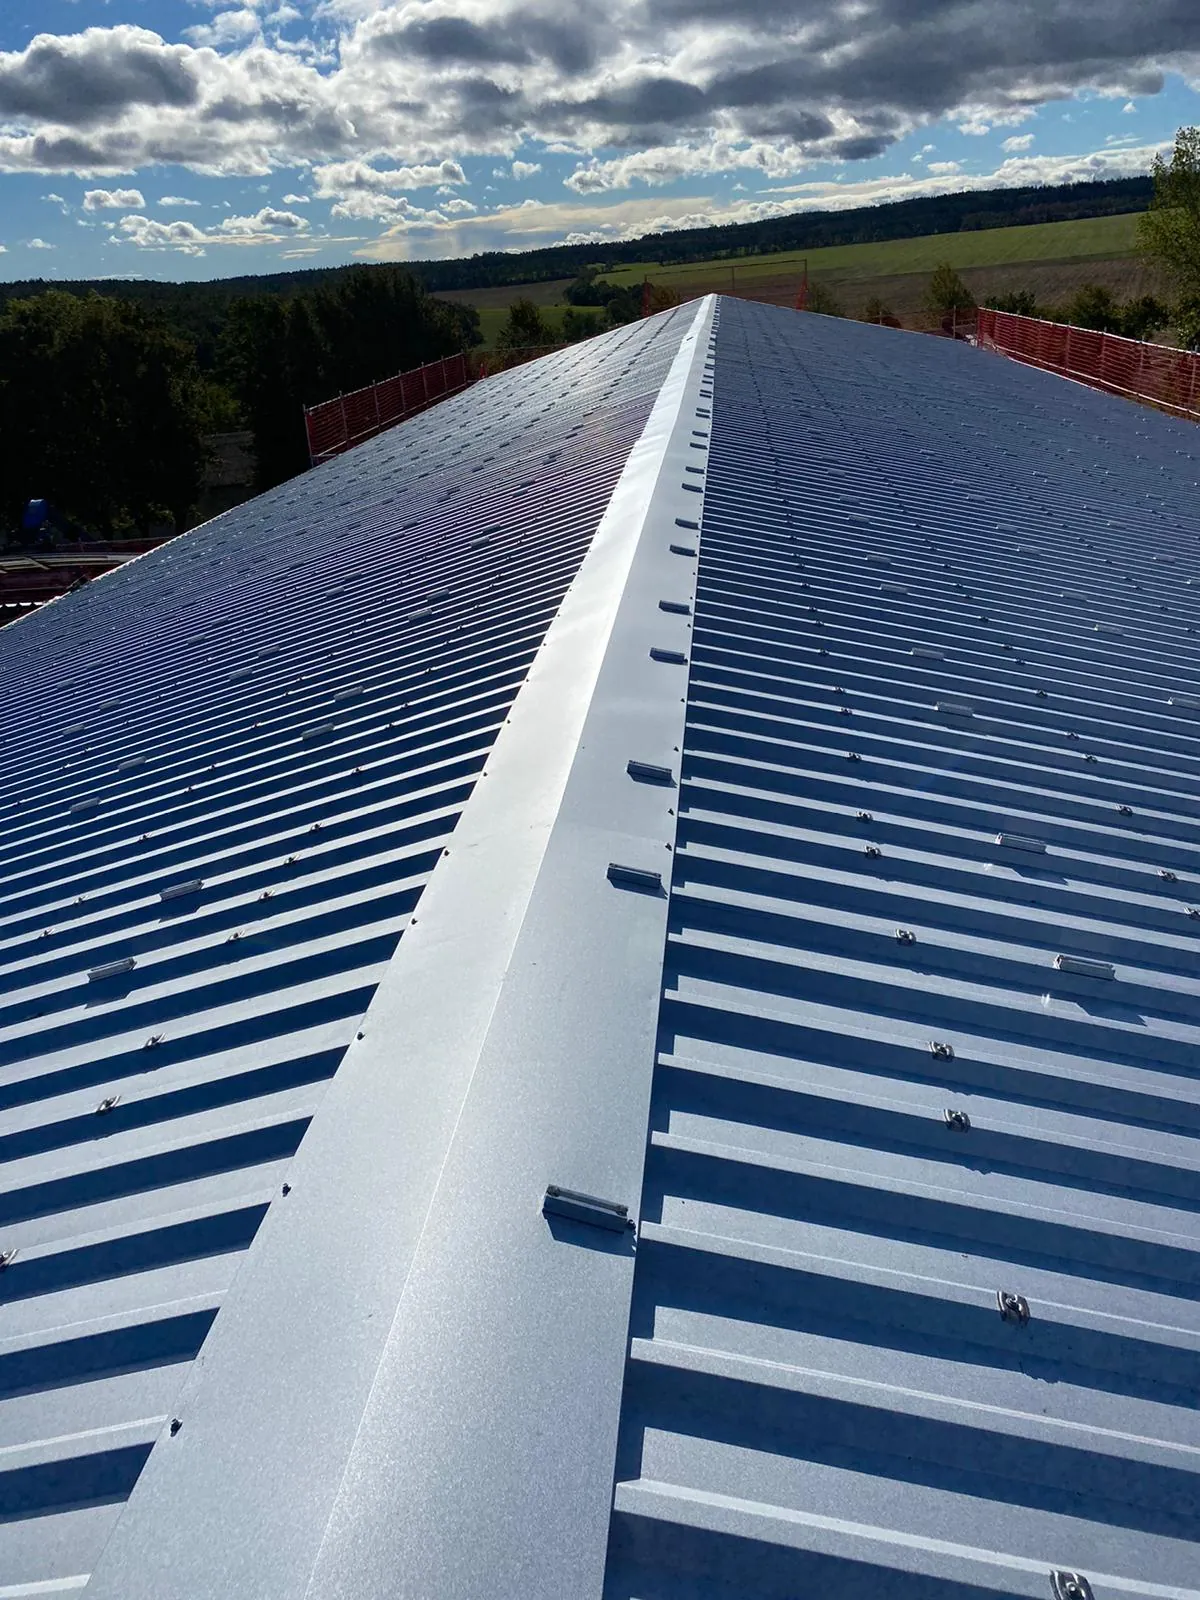
Ridge and trapezoidal sheets
Sheet metalRidge and trapezoidal sheets
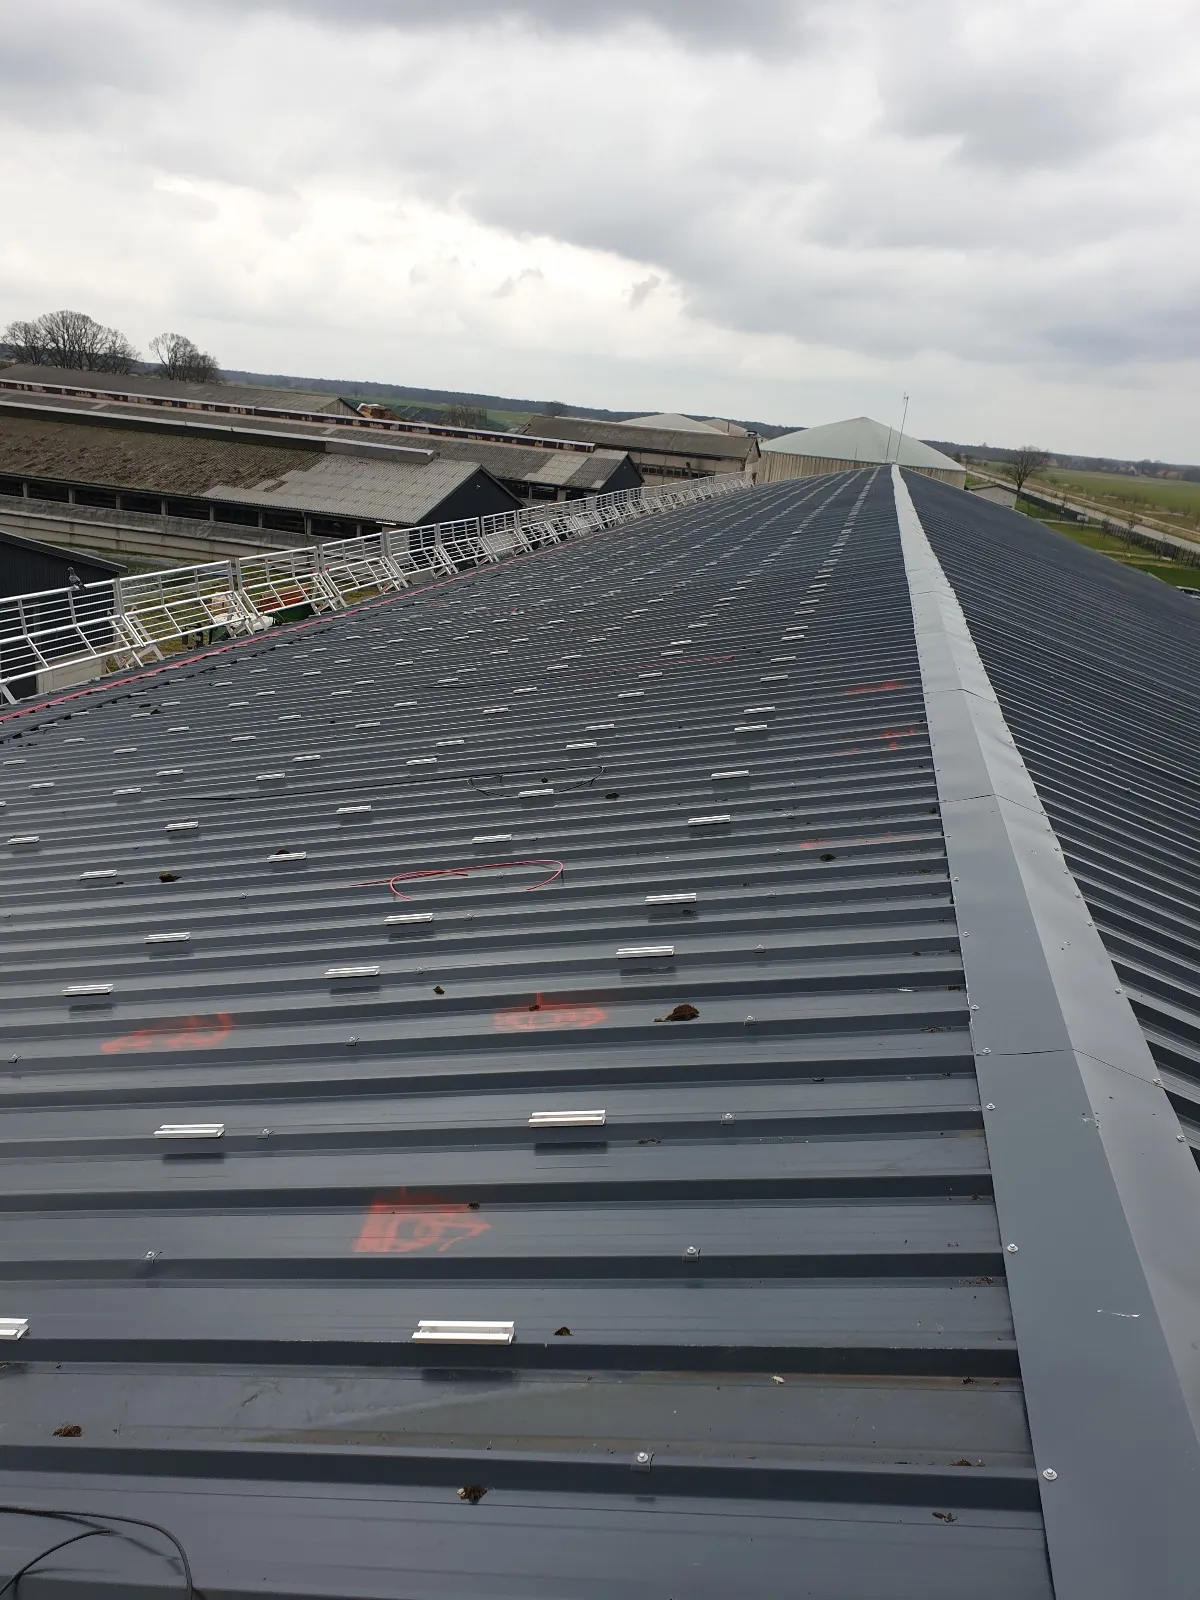
Industrial roof · trapezoidal sheets
RoofIndustrial roof · trapezoidal sheets

We don't just show you the result. We show you how we get there. We're happy to show you work near you – just ask.

Contact

Let’s talk about your project.

Tell us briefly about your project. After a site visit you will receive a clear quote in writing.

+49 1575 0921860
info@isotrapez.eu

Request a quote

No-obligation advice – we will get back to you.