
Loft conversion
From attic to living space.
We strengthen the floor joists, insulate and seal the roof, fit roof windows and turn the attic into usable space – carpentry and roofing from one team.
Service
More space under your own roof
An unused attic is often the simplest way to gain living space – without an extension and without more land. What it needs: a floor that can carry the new loads, a weathertight, well-insulated roof and enough daylight.
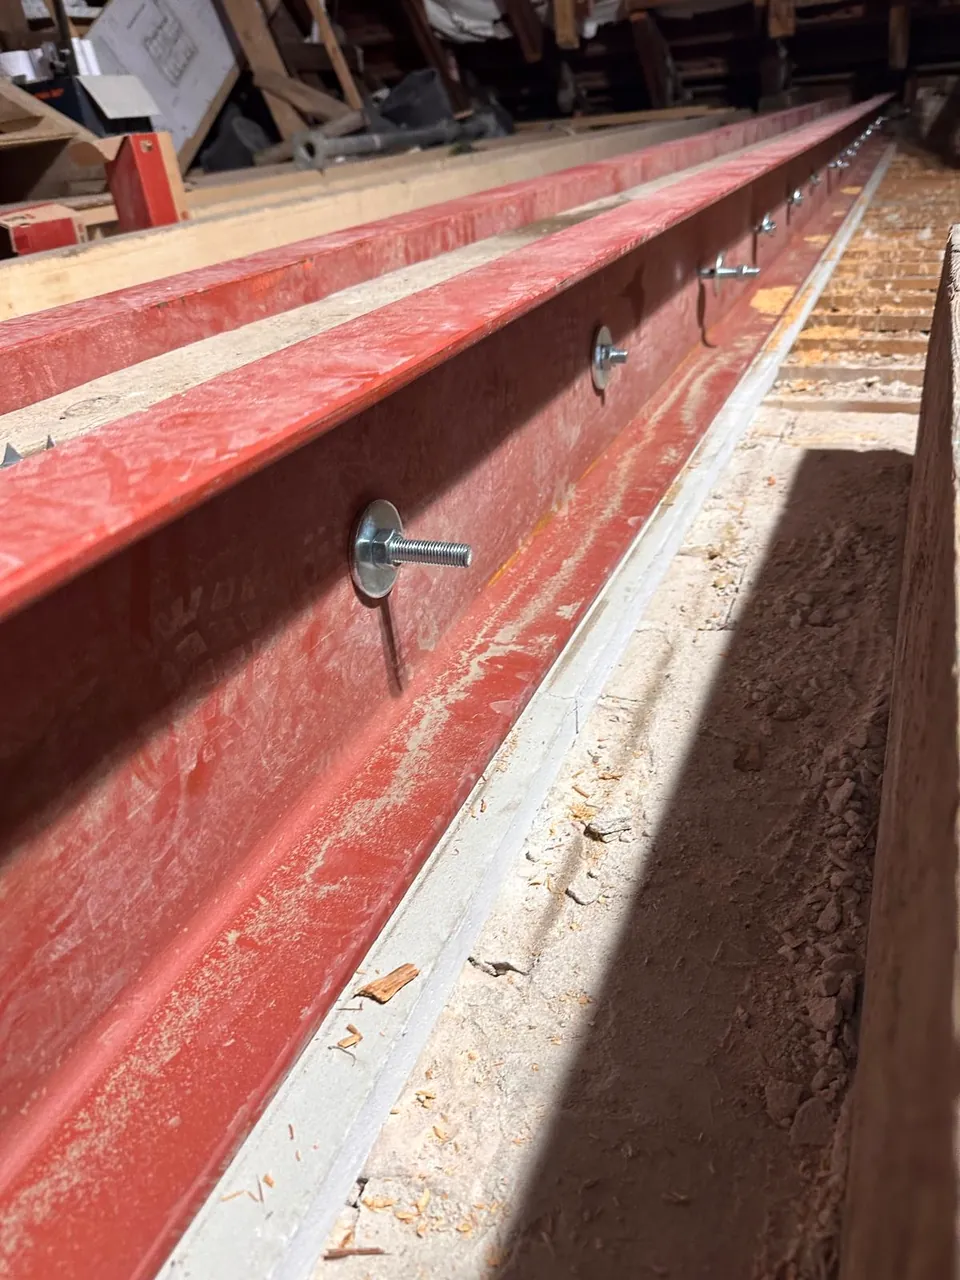
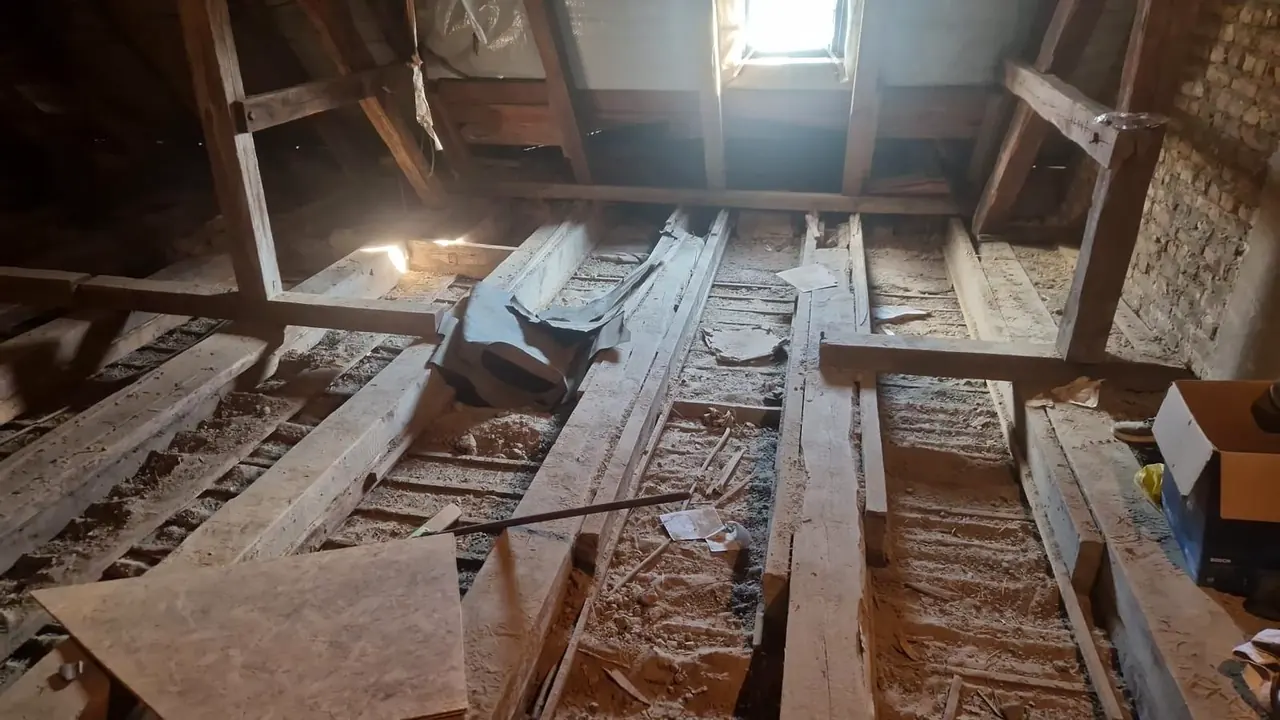
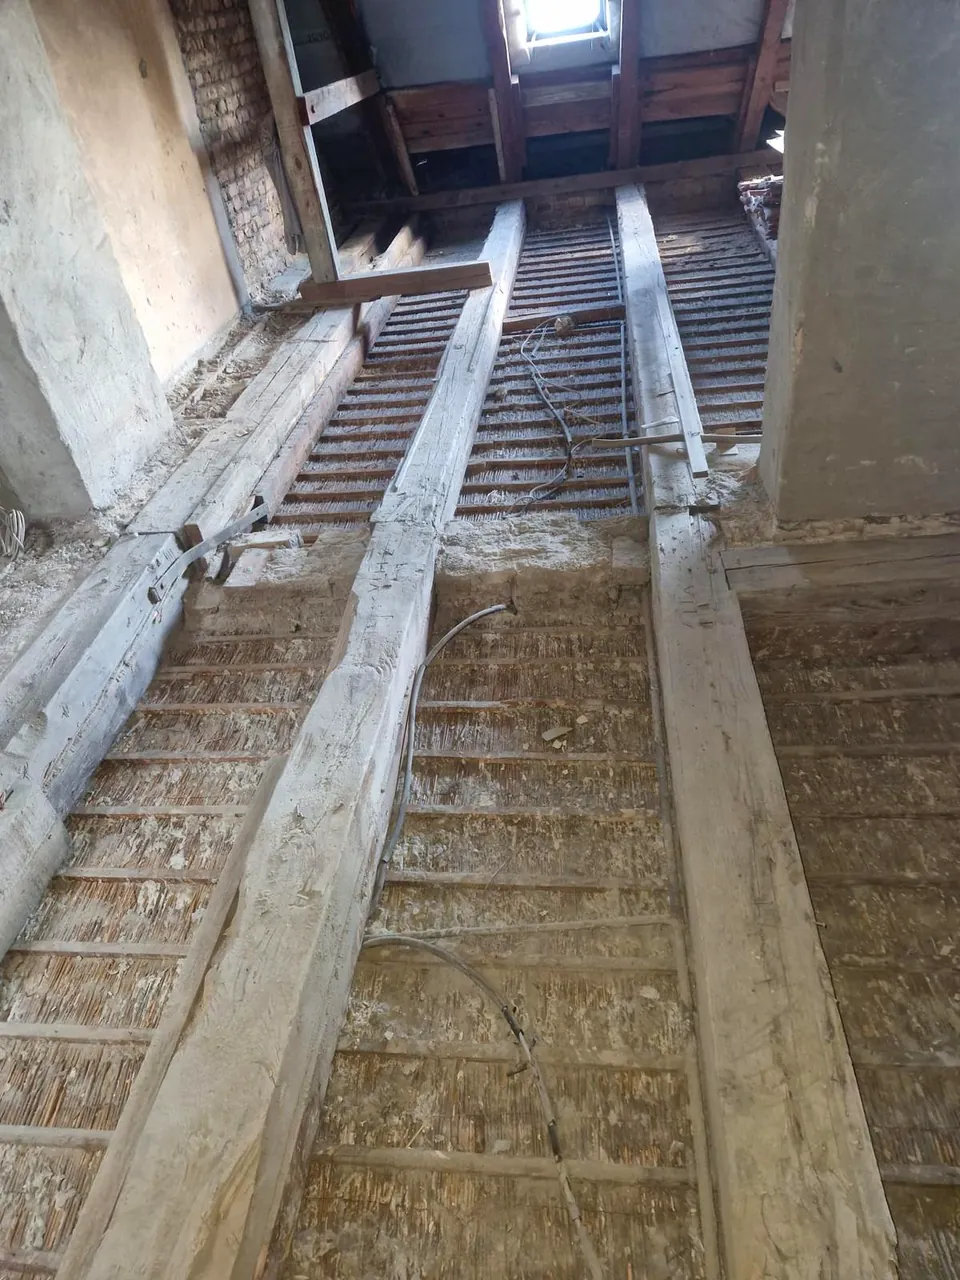
First we inspect the existing timbers. Where necessary, we replace or strengthen joists – with steel sections too – and prepare the base for the new floor. For any work on the structure we follow the structural engineer's specifications; whether a permit is required should be clarified in advance with your designer or the local authority.
What we do
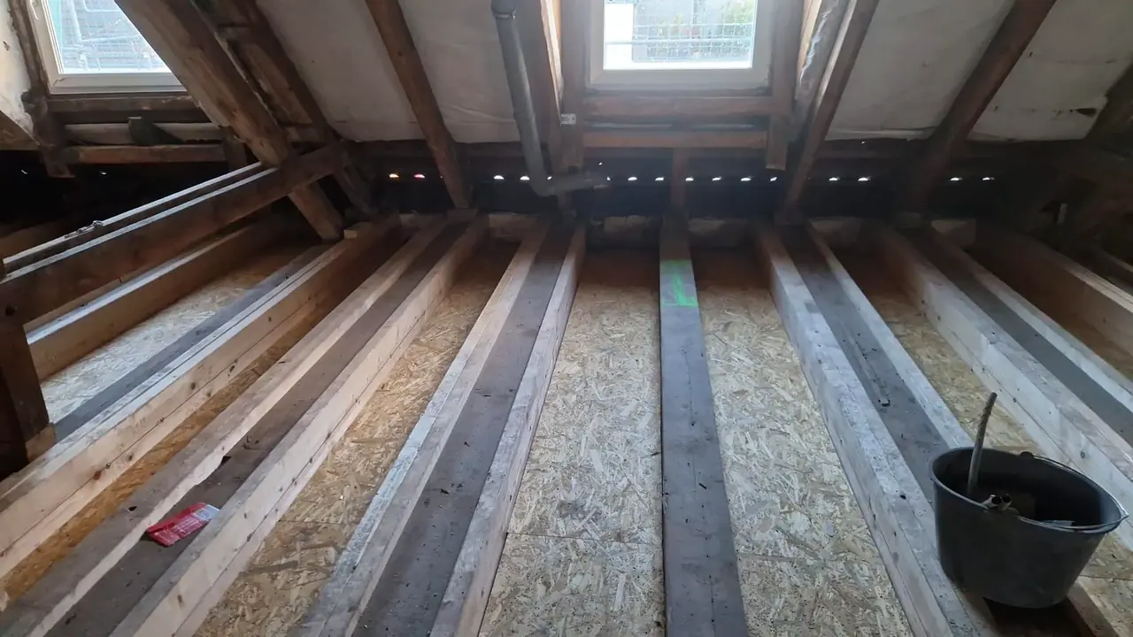
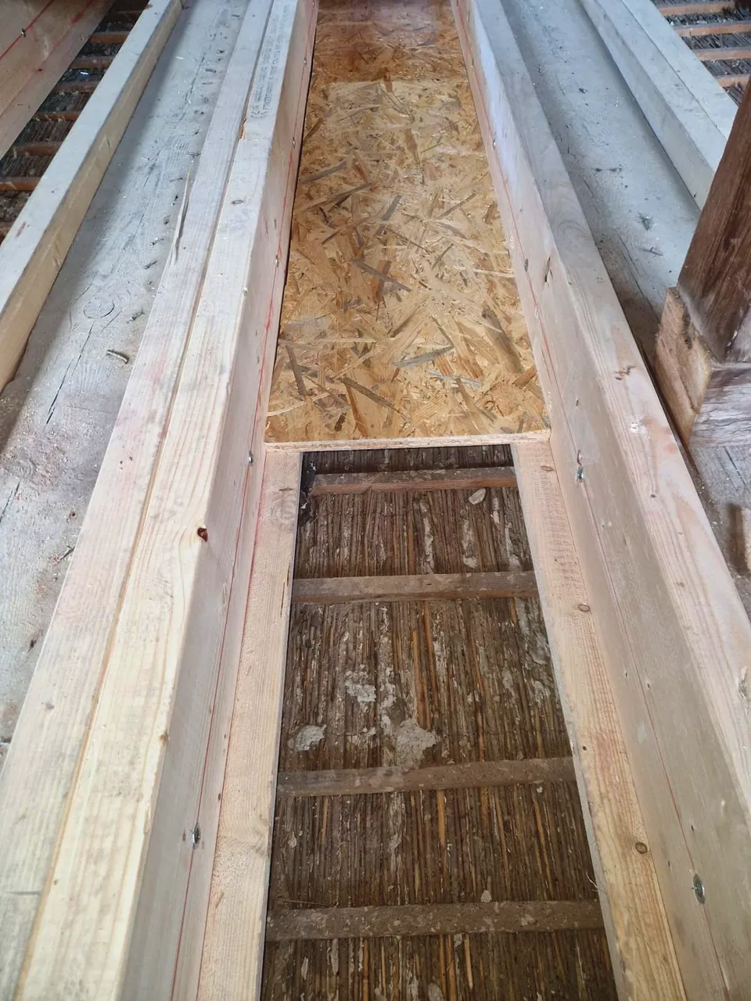
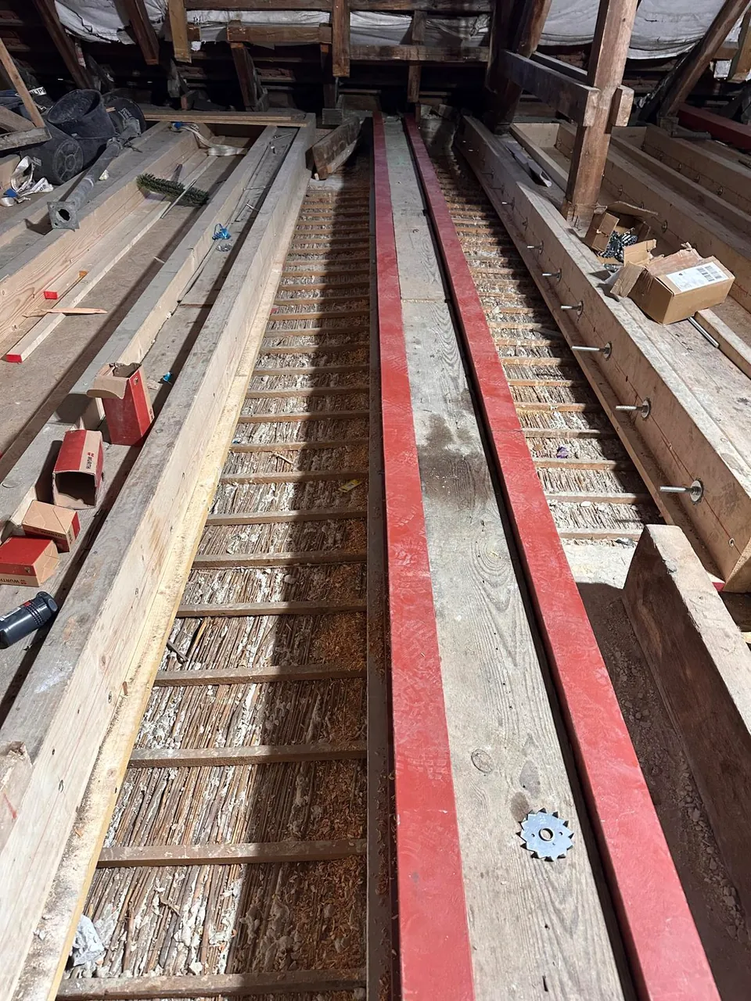
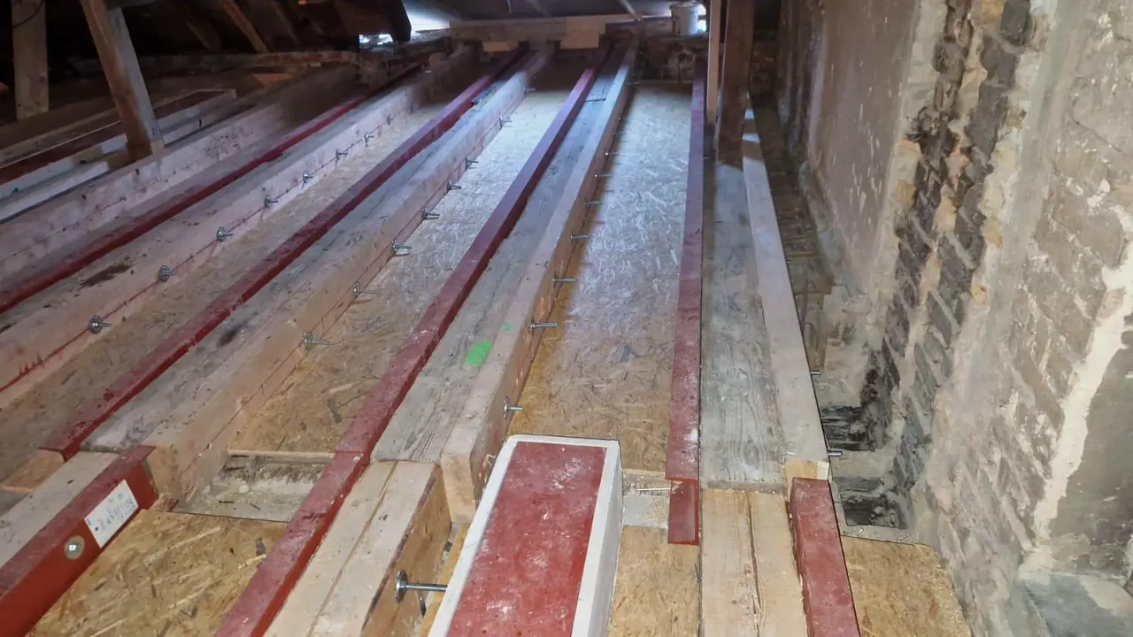
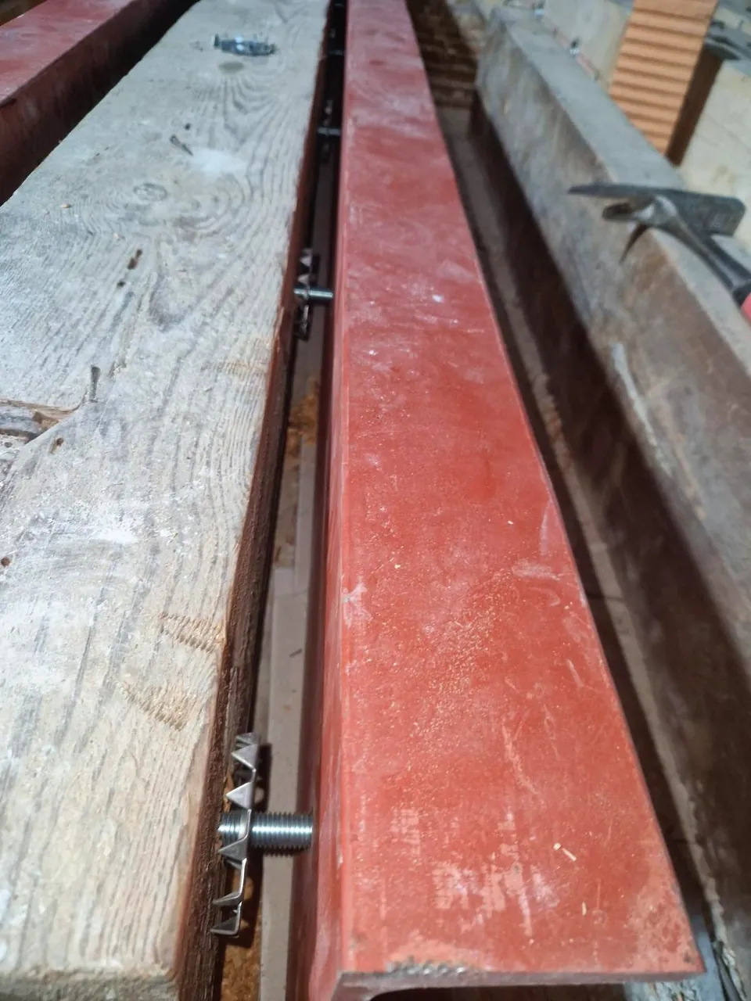
Strengthening the floor joists
New or additional joists, reinforcement with steel sections, a level OSB deck.
Thermal insulation
Insulating the roof slopes and the floor – for a comfortable room in summer and winter.
Waterproofing & vapour control
Underlay, vapour control layer and tight junctions to keep moisture out.
Roof windows & dormers
Roof windows for daylight and ventilation; dormers to plan and structural calculation.
Partition walls
Stud partitions and lining of the roof slopes in drywall construction.
Finishes
Flooring and finishes as agreed – the exact scope is set out in the quote.
Process
How we work
- Site visitWe check the timbers, roof, head height and access and discuss how you want to use the space.
- Planning & quoteSchedule, materials and price in writing – for structural work, to the structural engineer's specifications.
- Structure & roofStrengthening the joists, insulating and sealing the roof, fitting roof windows.
- Fit-out & handoverPartitions, linings and floors, final clean and a joint inspection.
Why ISO TRAPEZ
Loft conversion. Done right.
- Carpentry and roofing from one teamStructure, insulation, roof covering and windows – no hand-offs between several firms.
- More living spaceExtra rooms in your existing house, without an extension.
- Clear quoteScope, schedule and price in writing before we start.
Projects
Gallery
FAQ
Frequently asked questions
Is my attic suitable for a conversion?
That depends mainly on head height, roof pitch and the condition of the timbers. We look at it together during the site visit.
Do I need a permit for a loft conversion?
It depends on the project and local regulations – for example for dormers, a change of use or work on the structure. Please clarify this in advance with your designer or the local authority.
Do the floor joists need strengthening?
Often yes, because attics were not originally designed as living space. Whether and how is determined by the site visit and the structural engineer's specifications.
How much does a loft conversion cost?
It depends on the area, condition and the level of fit-out you want. After the site visit you receive a written quote – prices on request.
More services
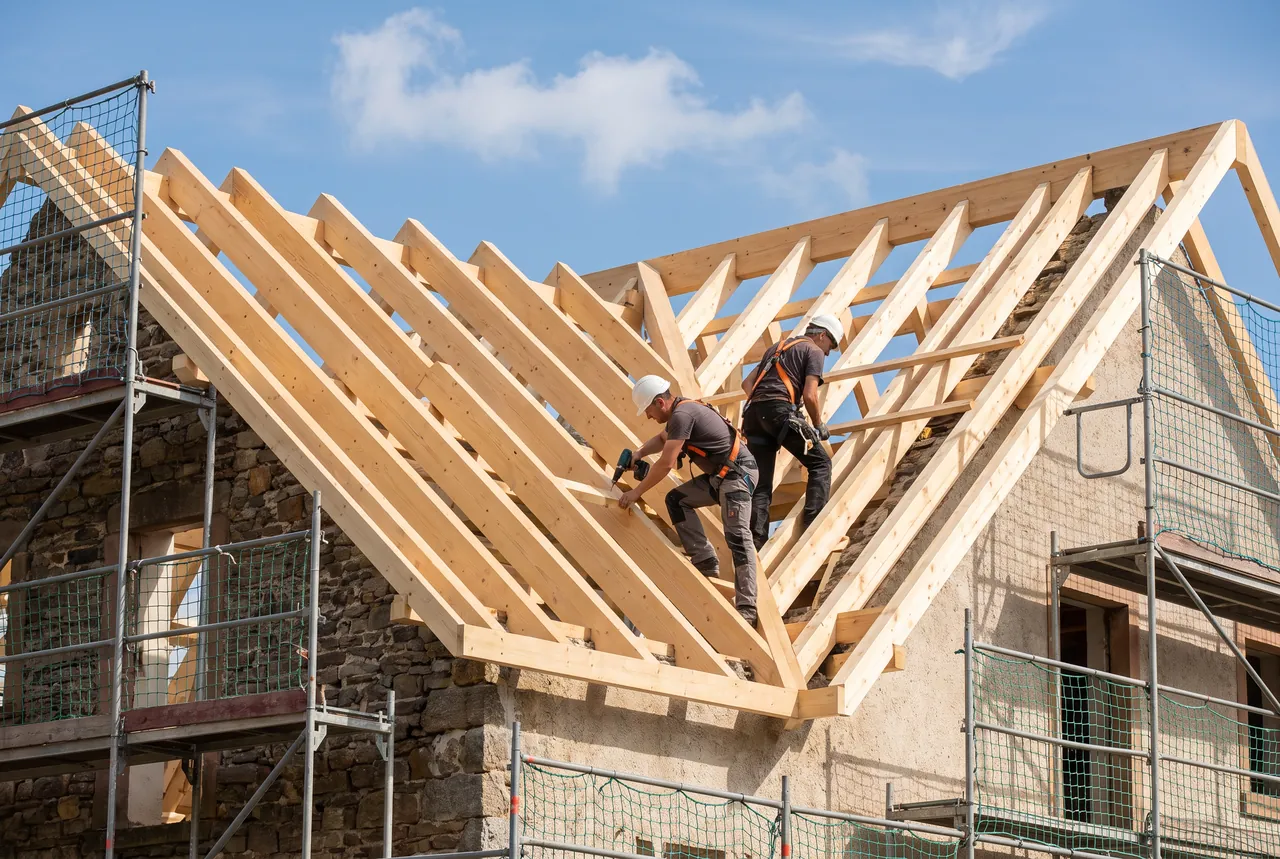
Roof carpentry
Roof structures, timber work and repairs to rafters and beams – for new builds, conversions and renovations.
Details →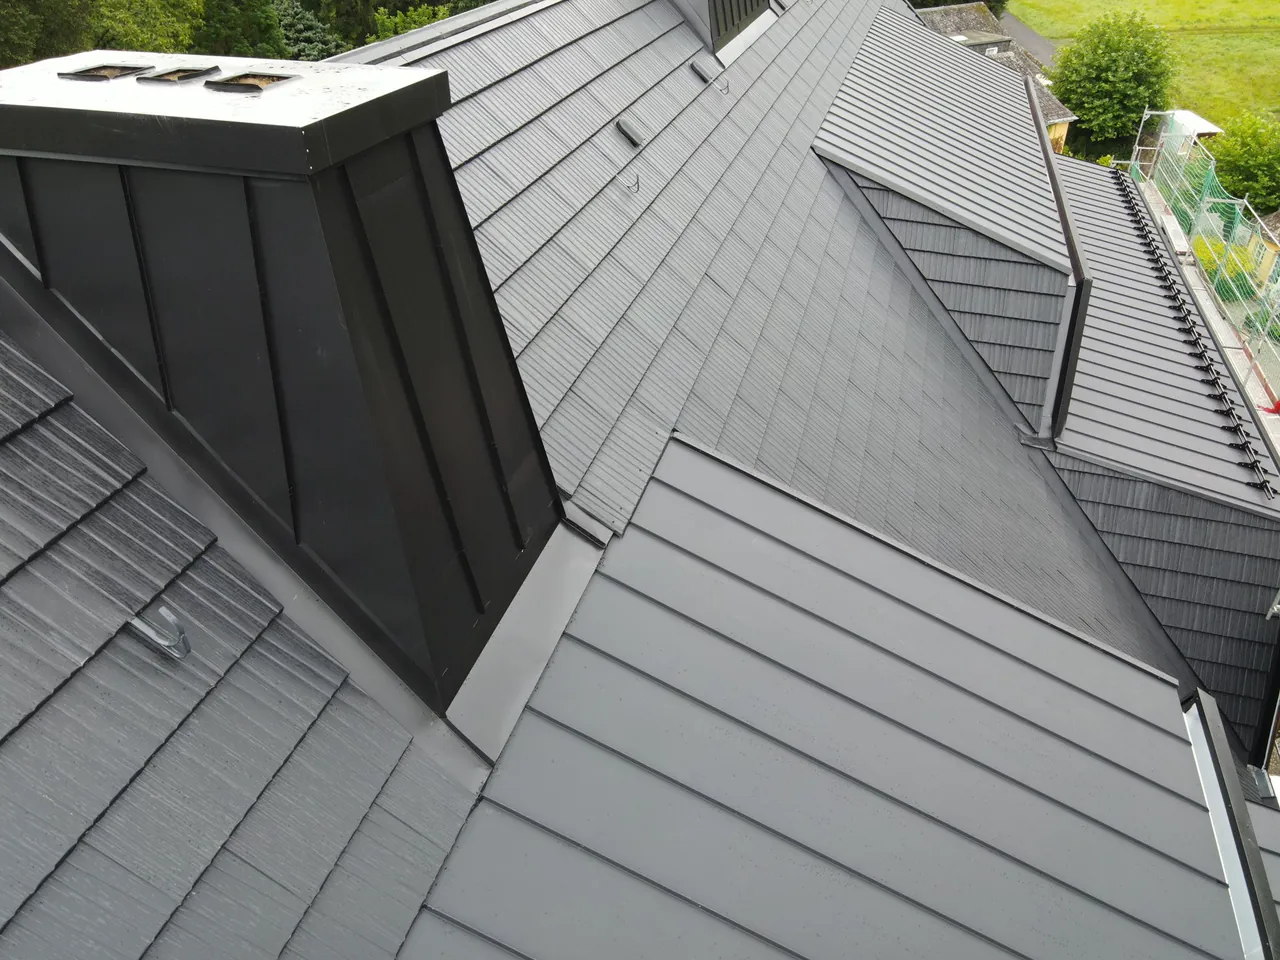
Roof windows
We install roof windows in new and existing roofs – with watertight flashings, and with sun protection and roller shutters on request.
Details →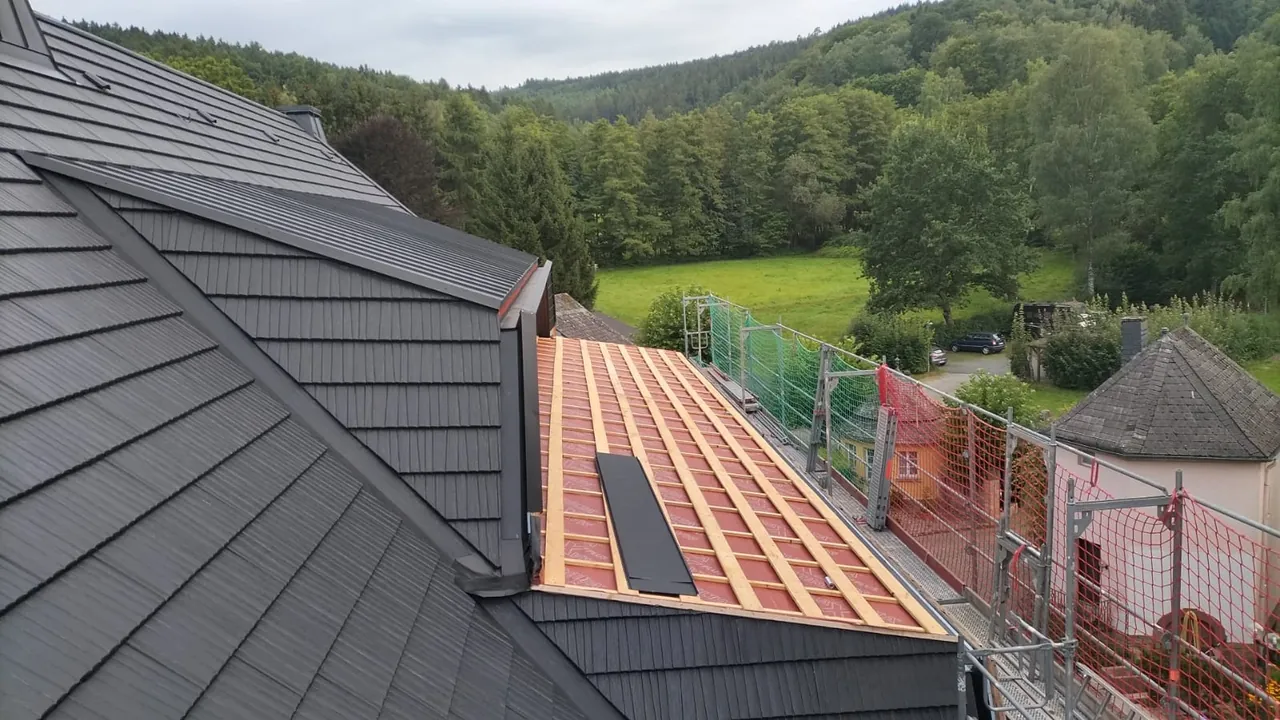
Roof renovation
We renew roofs that have seen better days – with metal roof tiles or trapezoidal sheets, and new gutters and roof windows on request.
Details →Contact
Let’s talk about your project.
Tell us briefly about your project. After a site visit you will receive a clear quote in writing.